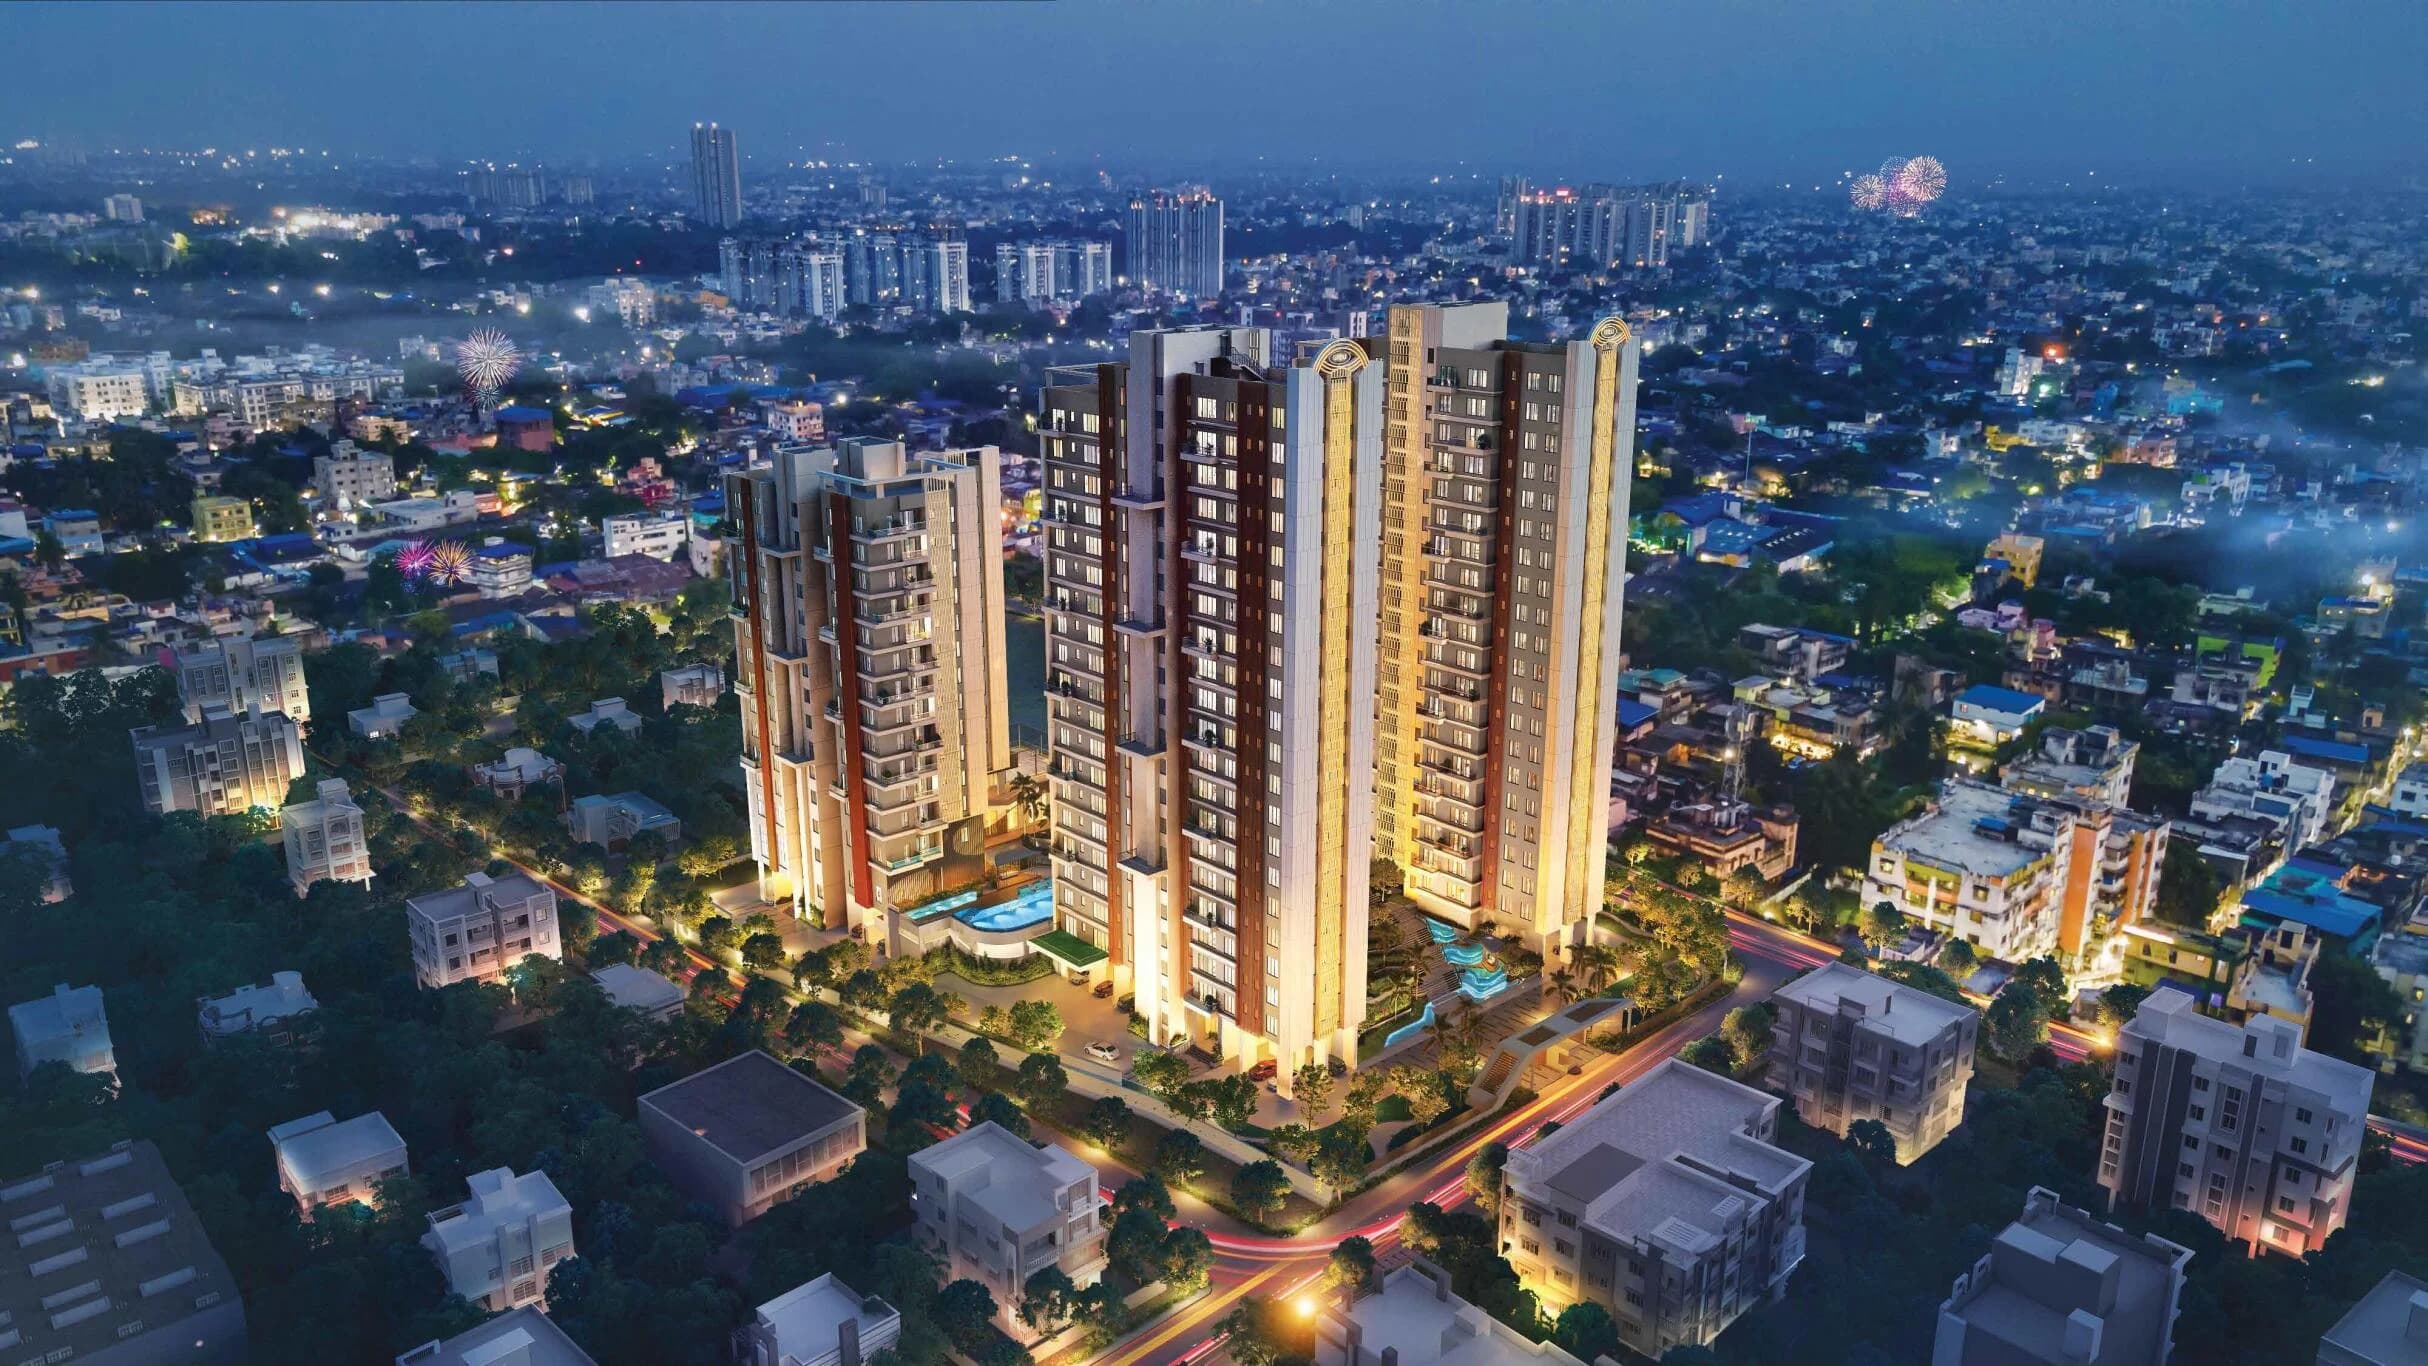
Swastic Shivesh

Hazra Road, Ballygunge, Kolkata

Configuration3 BHK
Onwards2.6 Cr
Super Built Up1854 - 1971 sqft

Project Overview

Current status
Under Construction
Possession date
Aug 2028
Configuration
3 BHK
Property type
Apartment
Category
Ultra Luxury
Built up area
1854 - 1971 sqft
Land area
0.45 Acres
Number of blocks
1 | G+18
Number of units
36
RERA ID
WBRERA/P/KOL/2024/001673

Pricing & Floor Plans

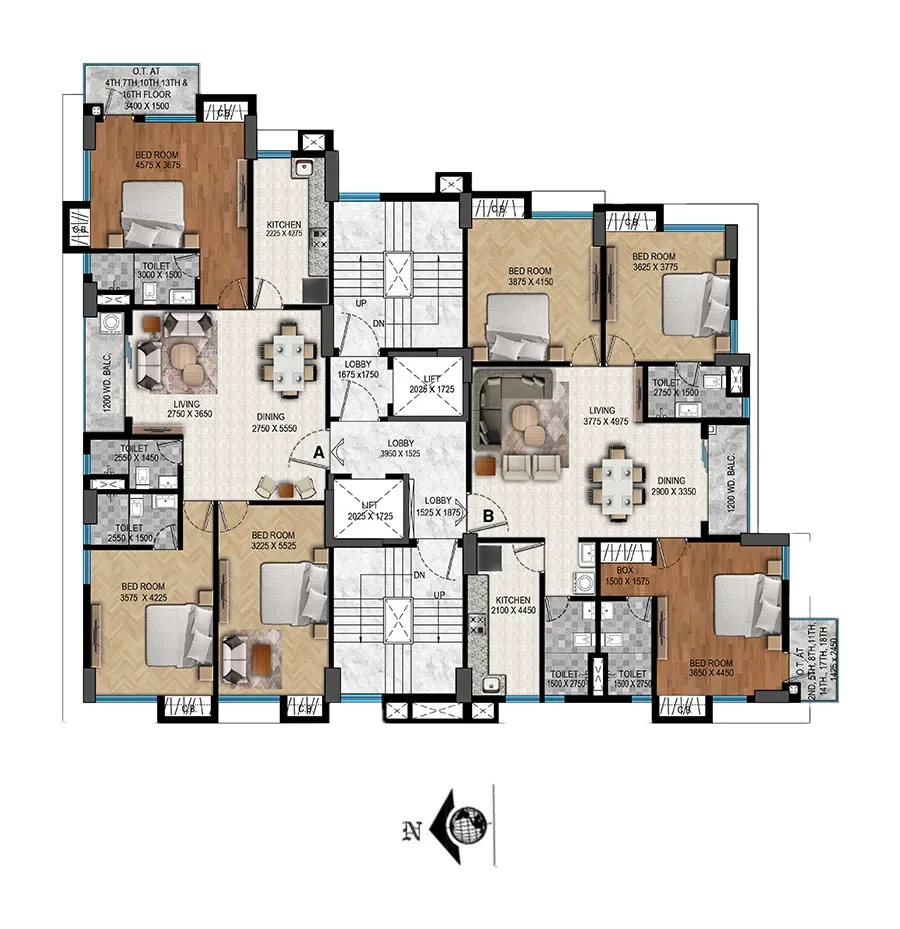
Typical Floor Plan
Typical Floor Plan
Unlock floor plansTakes 10 seconds. Submit a quick enquiry to see every layout in full detail.Prefer chat? Tap me to ask on WhatsApp.Unlock now

Location Map

Hazra Road, Ballygunge, Kolkata

    • Modern High School - 10 mins
    • Bhowanipore College - 10 mins
    • St. Xaviers College - 16 mins
    • Lake Mall - 10 mins
    • Quest Mall - 10 mins
    • South City Mall - 10 mins
    • Ballygunge Hazra Crossing - 2 mins
    • Kalighat Metro Station - 7 mins
    • Netaji Bhavan Metro Station - 8 mins
    • Amri Dhakuria - 10 mins
    • Belle Vue Hospital - 15 mins

About the Project

Highlights

Project Name: Swastic Shivesh

  • Developer: Swastic Group

  • Address: 42A Hazra Road, Ballygunge / Hazra, Kolkata – 700019

  • Structure: Single Tower | G+18 Storeys

  • Total Units: 36 Residential Units 

  • Primary Configuration: 3 BHK Apartments

  • Super Built-Up Area (Marketing Range): ~1,854 to 1,971 sq. ft. (varies across unit plans and listings)

  • Sanctioned RERA / Built-Up Reference: Carpet areas around 1,186–1,204 sq. ft. and built-up areas around 1,297–1,342 sq. ft. (plus select unit balconies/terraces)

  • Land Area: ~0.45 Acres (~27 Cottah)

  • Expected Possession: August 2028

  • Indicative Price: Starting from ₹2.65 C* onwards (subject to floor, unit stack, and current availability)

  • Project RERA No.: WBRERA/P/KOL/2024/001673

  • Channel Partner RERA No.: WBRERA/A/NOR/2025/000780 (Near Me Properties)

Why Hazra Makes Sense for Homebuyers

Buying a flat in Hazra gives you a central South Kolkata address where everyday convenience, established neighborhoods, and multi-mode city transport come together without long daily detours. Because the area sits right between Ballygunge, Kalighat, Alipore, and Bhowanipore, residents get practical access to both lively street life and calmer residential pockets.

  • Central South Kolkata Connectivity: Hazra connects smoothly via major corridors like Hazra Road, Sarat Bose Road, and Shyama Prasad Mukherjee Road, making cross-city travel easier toward central and southern business or residential hubs.

  • Multiple Daily Commute Options: Residents can rely on the Kolkata Metro network (including nearby stations along the Blue Line such as Kalighat, Jatin Das Park, and Netaji Bhavan), along with buses, autos, and cabs for daily office and personal trips.

  • Established Social & Healthcare Ecosystem: Daily errands, neighborhood markets, clinics, and major hospitals are well within reach, saving families time on routine needs.

  • Strong End-User & Rental Demand: As a mature South Kolkata locality with consistent buyer, especially for 3 BHK homes in Hazra hold steady residential appeal and long-term liquidity.

  • Neighborhood Character & Safety: Buyers appreciate the mix of traditional South Kolkata warmth, active local civic presence, and well-established surroundings compared to newer, far-flung suburbs. (As with any central city junction, peak-hour traffic around major crossings and limited street parking are worth factoring in when choosing a building.)

Floor Plans, Area Clarity & Design Approach

When evaluating 3 BHK apartments in South Kolkata, understanding how room proportions and common areas are measured helps prevent surprises later. Marketing brochures and portals commonly quote super built-up areas in the ~1,854 to 1,971 sq. ft. range, while sanctioned area records detail individual carpet and built-up measurements along with balcony or terrace additions on select units.

  • Spacious Family Layouts: Designed for comfortable living and dining zones, cross-ventilation, and natural daylight suited to long-term family living.

  • Practical Finishes: Built with vitrified flooring in primary living and bedroom spaces, anti-skid tiles in wet/balcony areas, granite/functional kitchen counters, and branded sanitary and electrical fittings.

📥 Want the latest unit availability, floor plan layouts, and cost sheet for Swastic Shivesh? Contact Near Me Properties to get the updated project details directly.

Amenities & Building Infrastructure

Swastic Shivesh focuses on practical everyday comforts alongside core safety and building systems:

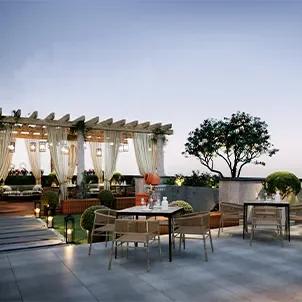
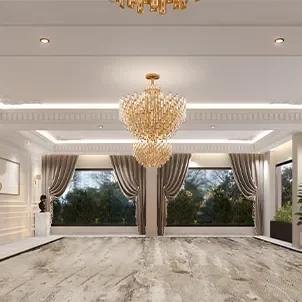
  • Community & Rooftop Spaces: Landscaped rooftop space, social seating / adda zone, community hall, and indoor recreational areas.

  • Fitness & Wellness: On-site gymnasium and wellness/leisure provisions.

  • Safety & Core Services: 24x7 security, CCTV surveillance, intercom/EPBX, fire safety systems, elevators, power backup, and parking provisions.

Talk to Near Me Properties – Authorized Channel Partner

Looking for clear, no-pressure guidance on Swastic Shivesh on Hazra Road? Connect with Near Me Properties for current inventory updates, floor-wise comparisons, all-in cost sheets, and site visit support.

  • Authorized Channel Partner: Near Me Properties

  • RERA Registration: WBRERA/A/NOR/2025/000780

  • Buyer Support: 0% brokerage for homebuyers, transparent price breakdowns, site-visit coordination, and home loan/documentation guidance

Ready to check availability or walk the site?

Call +91 92306 19696 | WhatsApp Us for Floor Plans & Cost Sheet

About SWASTIC GROUP

Established in 1984 under the leadership of Mr. Sheo Kumar Ruia, Swastic Group is a Kolkata-rooted real estate developer known for building residential properties across well-established neighborhoods in South Kolkata—including Ballygunge, Hazra, Chetla, Alipore, Gariahat, and Tollygunge. Operating with a focus on quality construction, joint development partnerships with local landowners, and practical family-oriented layouts, the group has built a long-standing regional track record across past and ongoing developments in the city.

Project Overview

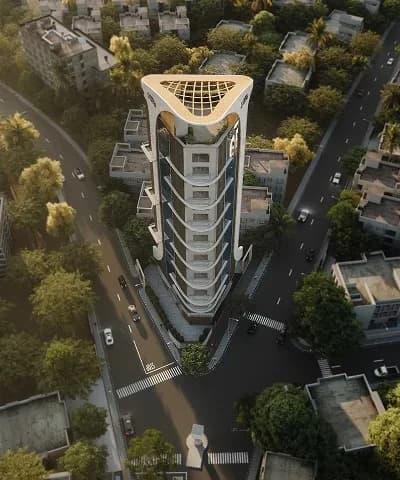
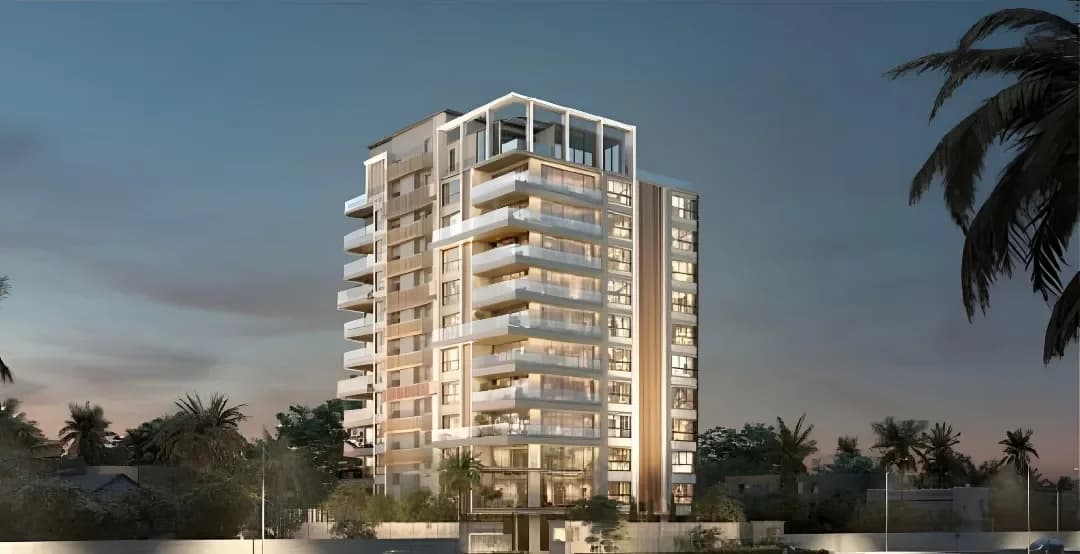
Tucked along 42A Hazra Road in South Kolkata, Swastic Shivesh by Swastic Group offers an intimate, low-density residential setting where Ballygunge, Hazra, and Kalighat meet. Unlike large multi-tower complexes, this development rises as a single G+18 tower with just 36 homes, giving residents privacy, cleaner circulation, and direct access to established South Kolkata neighborhoods. For buyers comparing 3 BHK flats in Ballygunge and the Hazra stretch, the location pairs everyday street-level convenience with quick links to central and southern parts of the city. With WBRERA registration and a targeted possession window around August 2028, it suits families planning ahead for a well-connected South Kolkata home.

Amenities & Facilities

Luxury Amenities

  • Rooftop Garden at Swastic Shivam

    Rooftop Garden

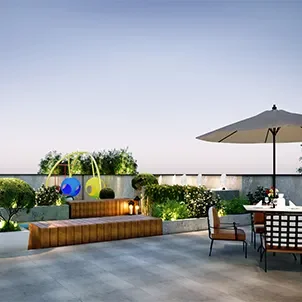
  • Adda Zone at Swastic Shivam

    Adda Zone

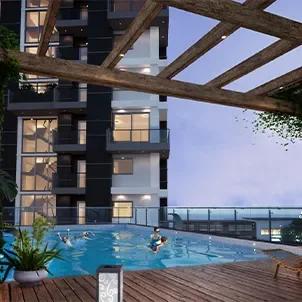
  • Swimming Pool at Swastic Shivam

    Swimming Pool

  • Community Hall at Swastic Shivam

    Community Hall

Living Amenities

  • 24 x 7 CCTV
  • Car parking
  • Gated Community
  • Gymnasium
  • Swimming Pool
  • Power Backup
  • Lift
  • Rooftop Garden
  • 24x7 water supply
  • Fire safety

Frequently Asked Questions

1Is Swastic Shivesh a RERA-registered project in Hazra?

Yes, Swastic Shivesh is registered with the West Bengal Housing Industry Regulatory Authority under RERA Registration Number WBRERA/P/KOL/2024/001673. Homebuyers can easily verify the official filings, sanctioned floor plans, and August 2028 completion timeline directly on the WBRERA portal.

2What amenities and lifestyle features are offered at Swastic Shivesh?

Residents at Swastic Shivesh enjoy a landscaped rooftop, swimming pool, modern gymnasium, community hall, and a dedicated adda zone. The G+18 tower also includes essential infrastructure such as 24x7 security, CCTV surveillance, EPBX intercom, power backup, elevators, and covered car parking.

3What apartment configurations and flat sizes are available at Swastic Shivesh?

Swastic Shivesh is a boutique G+18 single-tower development offering 36 residences, primarily spacious 3 BHK flats in Ballygunge and Hazra alongside two 1 BHK units on the first floor. The 3 BHK apartments feature RERA carpet areas of 1,186–1,187 sq. ft. (with super built-up areas ranging around 1,854–1,971 sq. ft.), plus private balconies and select floor terraces.

4How can I book a 3 BHK flat or schedule a site visit at Swastic Shivesh?

You can book a guided site visit at 42A Hazra Road, compare floor availability, and get the official brochure through Near Me Properties (WBRERA/A/NOR/2025/000780) with 0% brokerage for buyers. Simply call or WhatsApp +91 92306 19696 or email info@nearmeproperties.in for end-to-end assistance with pricing, home loans, and booking formalities.

5Where is Swastic Shivesh located in South Kolkata?

Swastic Shivesh is located at 42A Hazra Road, Ballygunge / Hazra, Kolkata – 700019, right at the center of South Kolkata's prime residential corridor. This strategic address places residents just 2 minutes from Ballygunge Hazra Crossing and 7–8 minutes from Kalighat and Netaji Bhavan Metro Stations.

Still curious about Swastic Shivesh?

Ask our property expert anything. It's free.

Connect with an expert

Why Choose Near Me Properties

A team of passionate professionals dedicated to providing the best real estate services in the industry.

  • 100

    Verified Projects

    Fresh, verified listings from our advisors.

  • 1 : 1

    Expert Consultation

    Talk to a property advisor, from shortlist to site visit.

  • 0%

    Best Price Guarantee

    Transparent pricing with zero brokerage.

Get more details
Want to know more about this project? Tap me for a quick call.

Free expert consultation

Hi! Interested in Swastic Shivesh? How would you like to connect?

🔒 Free & no obligation. Your information is safe and never shared.

Prefer to talk? Give us a call