Project Specifications & Key Highlights
Project Name: Orbit Nivaan
Developer: Orbit Group (Orbit Espaces LLP)
Location: 7/3 Burdwan Road, Pandit Rabisankar Sarani, Alipore, Kolkata – 700027
Project Type: Ultra-Luxury Boutique Residential High-Rise
Structure: Single Tower | Ground + 10 Storeys (G+10)
Total Units: 19 Exclusive Boutique Homes
Configurations: Large-Format 4 BHK Luxury Residences & Open Terraces
Super Built-Up Area: 4,020 sq. ft. to 4,700 sq. ft.
Possession Date: February 2029
Project RERA No.: WBRERA/P/KOL/2025/003593
Channel Partner RERA No.: WBRERA/A/NOR/2025/000780 (Near Me Properties)
Prime Location Advantage: Why Alipore is Kolkata's Crown Jewel
Set in Alipore—Kolkata's most elite residential district—Orbit Nivaan places residents within a secure enclave surrounded by lush green boulevards, consular offices, historical landmarks, and top-tier social infrastructure.
Transit Connectivity: Swift access to Jatin Das Park Metro Station, Netaji Bhavan Metro Station, and Majherhat Railway Station.
Business Hubs & Retail: Minutes away from Park Street, the Central Business District (BBD Bagh), and fine-dining destinations.
Healthcare & Education: Proximity to premier healthcare providers like Bellona Nursing Home and the Chittaranjan National Cancer Institute, alongside elite schools.
Configurations, Floor Plans & Design Philosophy
Engineered to deliver an unmatched boutique living experience, Orbit Nivaan’s residences prioritize structural clarity, airflow, and spatial harmony:
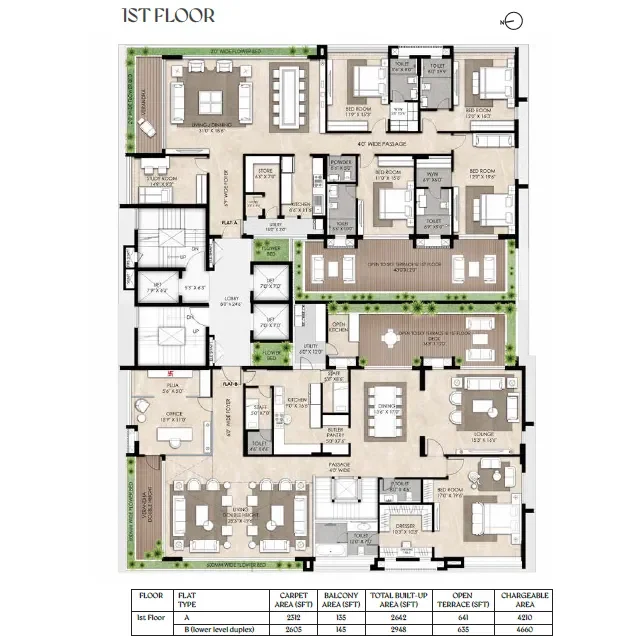
4 BHK Luxury Residences: Massive floor plates ranging from 4,020 to 4,700 sq. ft. featuring grand living and dining zones, dedicated utility spaces, and private open-air terraces.
Four-Side Open Architecture: Every apartment is completely open on all four sides, ensuring 360-degree ventilation, abundant natural daylight, and uninterrupted skyline views.
Vastu-Aligned Planning: Precision architectural layout incorporating a clear Brahmasthan, auspicious East/West entrances for prosperity, and Southwest bedroom placements for enduring stability.
Pure Geometry & No Basements: Perfectly rectangular residences with zero structural cuts, built entirely above ground to keep spatial energy uplifting, vibrant, and alive.
📥 Want the exact unit-wise cost sheet, floor plan diagrams, and payment schedules for Orbit Nivaan? Contact Near Me Properties directly via WhatsApp or call us to get the official PDF brochure instantly.
Exclusive Rooftop Club & Wellness Amenities
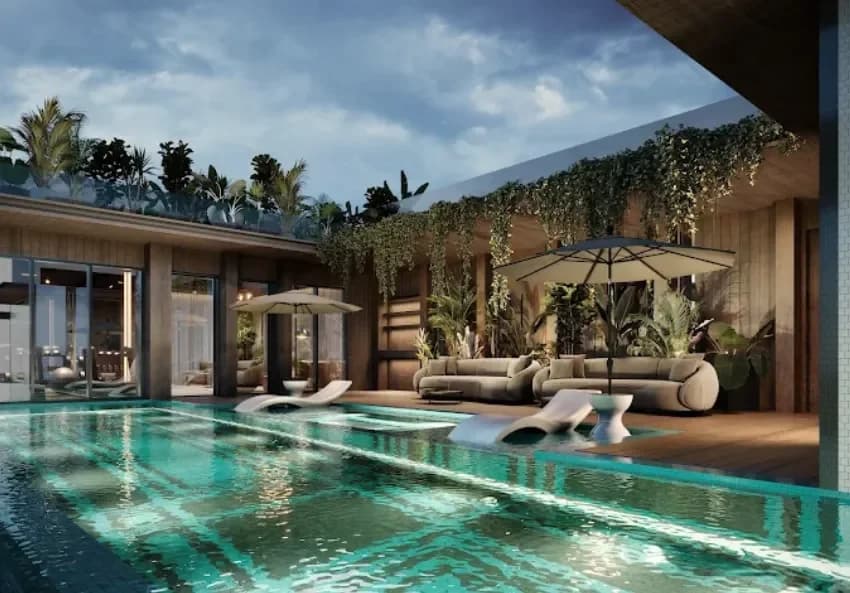
Perched high above the city, Orbit Nivaan's exclusive rooftop club merges high-altitude recreation with private sanctuary living:
Temperature-Controlled Infinity-Edge Swimming Pool: Experience sky-high swimming paired with a sun-soaked pool deck and relaxing cabanas.
Jacuzzi & Wellness Spas: Dedicated male and female sauna rooms alongside an exclusive rooftop Jacuzzi.
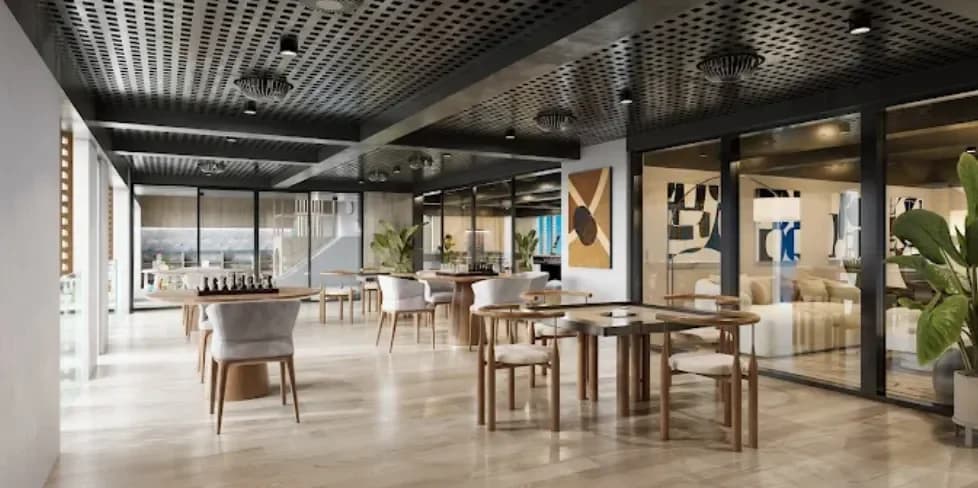
Sky Lounge & Indoor Lounge: Sophisticated indoor spaces designed for intimate gatherings, social events, or quiet relaxation under glass skylights.
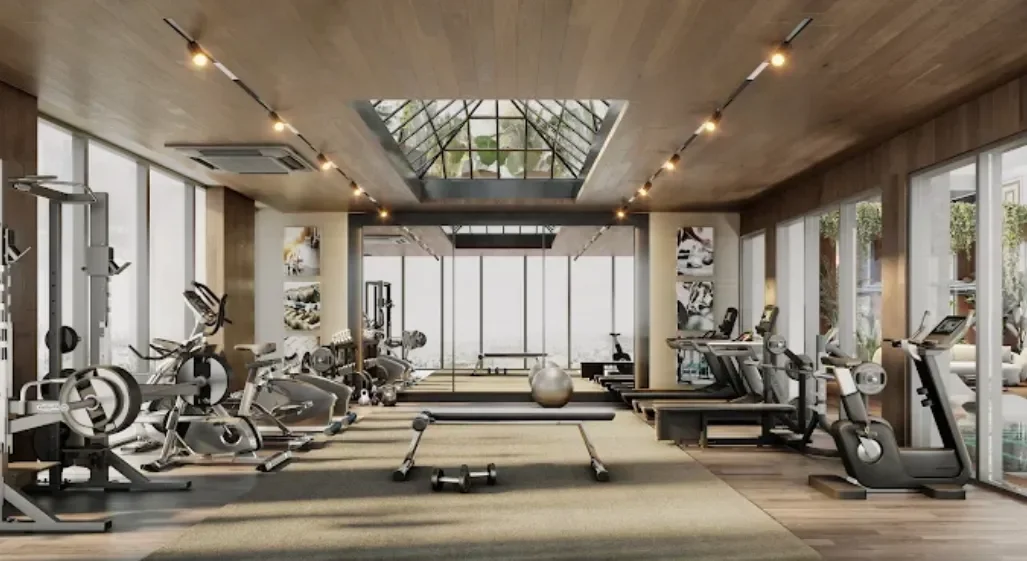
Indoor Gymnasium & Outdoor Workout Zone: A fully equipped state-of-the-art fitness centre paired with open-air exercise terraces.
Ground-Level Grandeur: A double-height air-conditioned designer entrance lobby with curated art, secure multi-car parking driveways, and a spacious multi-purpose party hall.
Architectural Mastery & Expert Consultants
Orbit Nivaan brings together industry leaders to guarantee world-class engineering and legal transparency:
Principal Architect: Spectrum Design Group (SDG) (Mumbai) — Specialists in master planning and modern luxury architecture.
Structural Consultant: S.P.A. Consultants (Founded by Mr. Sanjiv Parekh) — Ensuring absolute structural precision and innovation.
Legal Consultant: R. Ginodia & Co. — Established in 1967 and classified as a Tier I firm in Kolkata for real estate legal advisory.
Local Architect: Sanon Sen & Associates (S&S) — Renowned for meticulous attention to detail and modern-day residential architecture.
Contact Near Me Properties – Authorized Channel Partner
Get expert guidance, official floor plans, transparent pricing, and dedicated site-visit assistance for Orbit Nivaan.
Agency: Near Me Properties (Authorized Channel Partner)
Channel Partner RERA No.: WBRERA/A/NOR/2025/000780
Services: 0% brokerage, buyer assistance, transparent deal closure, and end-to-end registration support.
Phone: +91 92306 19696
Email: info@nearmeproperties.in
Get in Touch: Tap the WhatsApp button or call us directly using the quick-link buttons on this page to schedule your private tour today.