

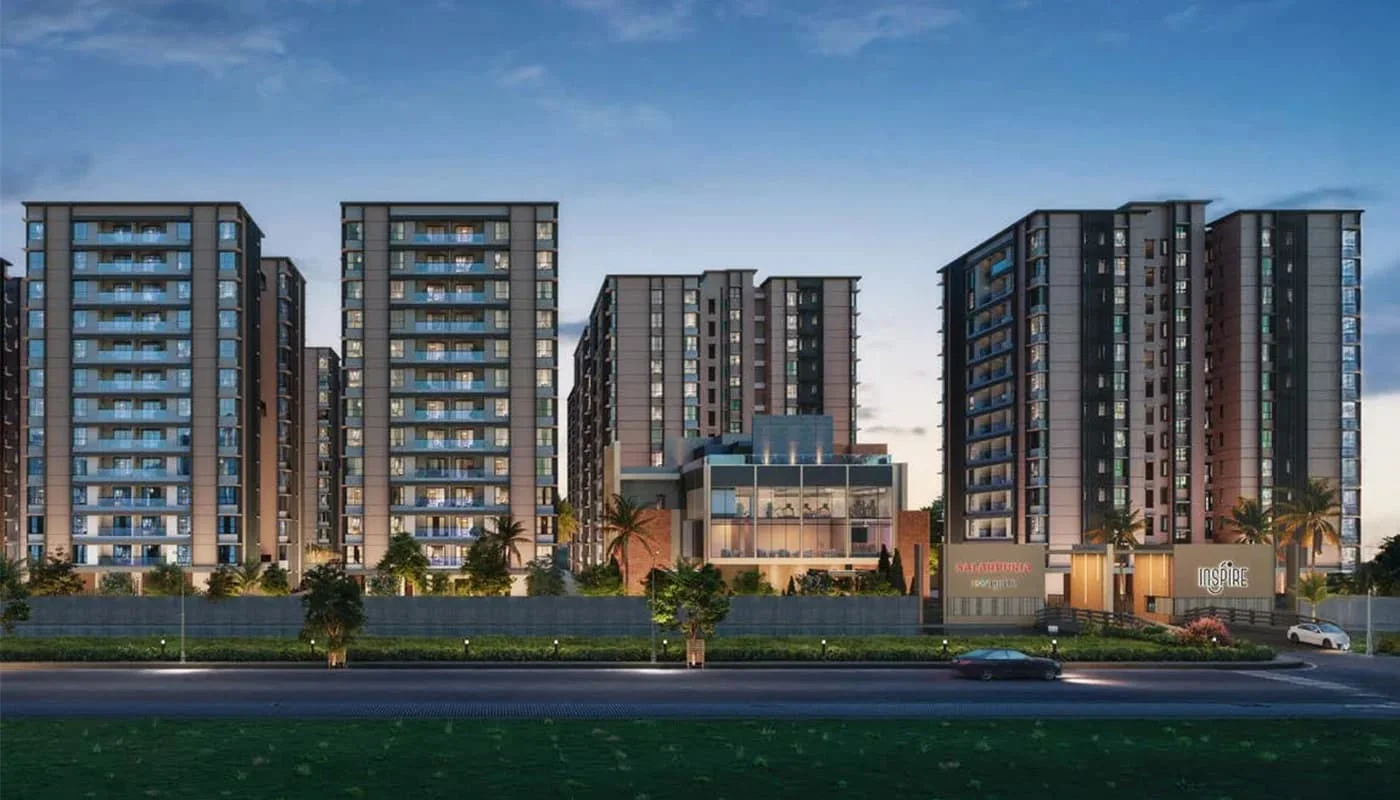

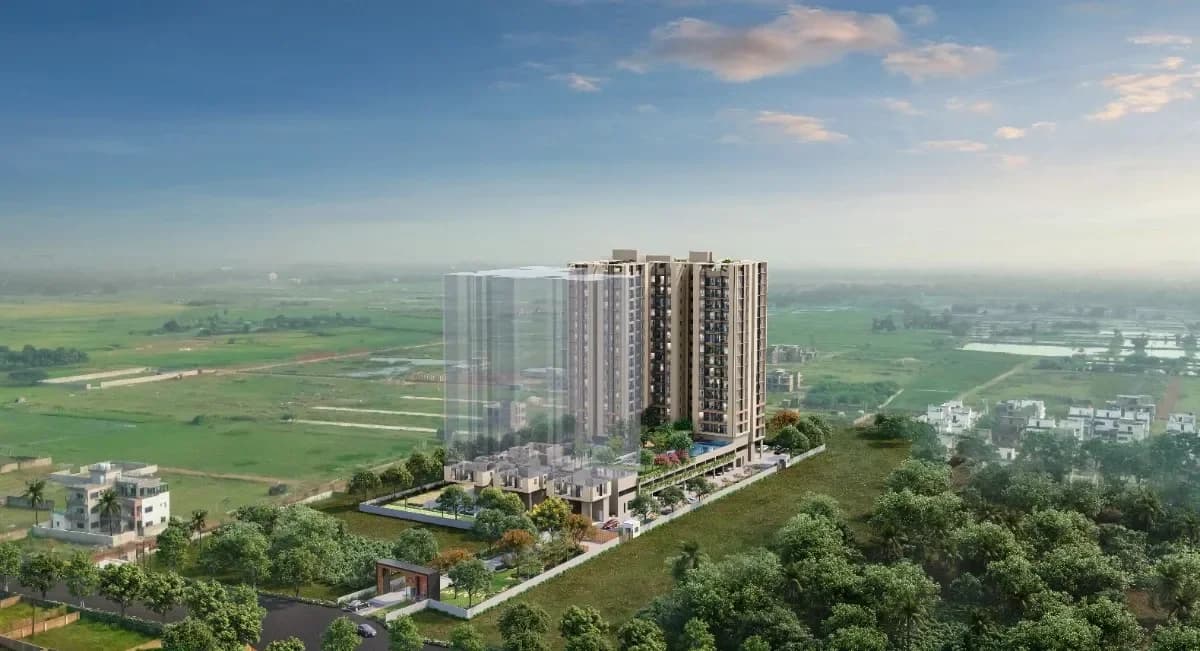

Salarpuria Inspire is an under-construction residential project by Salarpuria Group in Action Area IID, New Town, Kolkata. Spread over 8.4 acres with 14 towers (B+G+12) and about 700 apartments across two phases, it offers 3 BHK, 3 BHK + Study and 4 BHK homes of 1,442, 1,620, 1,640, 1,820 and 2,025 sq ft, with VRF air-conditioning in all living, dining and bedrooms.
Prices start from ₹1.6 Cr onwards. This page gives you the unit types and sizes, tower-wise floor plans, specifications, amenities and the costs to budget for besides the base price, so you can compare Salarpuria Inspire with other New Town projects.
Phase I possession is scheduled for 31 August 2031, and Tower 6 and Tower 11 are the current offering. Near Me Properties, an authorised channel partner, can share the latest price sheet and payment plan for your preferred unit and arrange a site visit with 0% brokerage.
Project RERA registration: WBRERA/P/NOR/2026/004304. Please verify the registration for your phase on the WBRERA portal before booking.
Salarpuria Inspire Price, Floor Plans & Payment Plan
Price at a glance
- Starting price: ₹1.6 Cr onwards
- Apartments: 3 BHK, 3 BHK + Study and 4 BHK, all air-conditioned (VRF)
- Sizes: 1,442 to 2,025 sq ft
- Status: Under construction
- Possession: 31 August 2031 (Phase I)
- Current offering: Tower 6 and Tower 11
- Project RERA: WBRERA/P/NOR/2026/004304
Unit types and sizes
- 1,442 sq ft | 3 BHK + 3 toilets |
- 1,620 sq ft | 3 BHK + 3 toilets |
- 1,640 sq ft | 3 BHK + 3 toilets |
- 1,820 sq ft | 3 BHK + Study + 3 toilets |
- 2,025 sq ft | 4 BHK + 4 toilets |
Final price depends on tower, floor and phase. Ask us for the latest price sheet for your unit.
Tower-wise floor plans
- Towers 6, 8, 9 and 11: two 1,620 sq ft 3 BHK homes, one 1,820 sq ft 3 BHK + Study home and one 2,025 sq ft 4 BHK home on each floor.
- Tower 5: the same four unit types as above.
- Towers 7 and 10: two 1,442 sq ft 3 BHK homes, one 1,640 sq ft 3 BHK home and one 1,620 sq ft home on each floor.
Tower 6 and Tower 11 are currently on offer. Submit an enquiry to receive the floor plan of your tower.
Tip: compare carpet area with super built-up area, since two flats with the same BHK can have very different usable space.
Specifications
- Structure: RCC framed structure on RCC cast in-situ bored piling
- Main door: flush door with laminate finish on both sides, with video door phone
- Windows: aluminium or UPVC
- Balcony railings: glass for the main balcony, MS for the utility balcony
- Bedrooms, living and dining: vitrified tile flooring, putty or gypsum plaster walls
- Kitchen: anti-skid vitrified tiles, granite counter, stainless steel sink, ceramic tile dado up to 2 ft above the counter
- Bathrooms: anti-skid vitrified tiles, ceramic tile dado up to lintel height, wall-mounted western commodes with chrome-plated fittings
- Electrical: modular switches, TV points in the master bedroom and living room, geyser points in all toilets, exhaust points in bathrooms and kitchen
- Air-conditioning: VRF in all living, dining and bedrooms
- Lifts: two passenger lifts at each tower
- Exterior: weather coat paint finish
What you get for the price
About 71% open space, a 27,000 sq ft Club Inspire, a 26,000 sq ft central podium and a green belt along the periphery. The master plan also shows a swimming pool, play areas, sports courts and a cricket ground, with the main road leading towards City Centre II.
Phase I and Phase II
Both phases have 7 towers each. Phase I has about 351 apartments and Phase II about 349. Check availability, specifications, pricing and possession for the specific phase before you book.
Payment plan
Budget besides the base price
- Parking charges
- Floor rise or preferred location charges, if any
- Club and amenity charges
- Maintenance deposit
- GST as applicable
- Stamp duty and registration
Ask for an all-inclusive cost sheet before comparing two projects.
How it compares with nearby projects (starting prices as listed on Near Me Properties; confirm current rates)
- Salarpuria Inspire: from ₹1.6 Cr | 1,442 to 2,025 sq ft
- Urban Park (Orbit Group, Action Area II): from ₹1.7 Cr | 1,550 to 2,350 sq ft
- Vinayak Amara (Vinayak Group, Action Area II): from ₹1.4 Cr | 1,566 to 2,363 sq ft
- Peerless Trayam (Peerless Group, Action Area I): from ₹2.5 Cr | 1,537 to 1,669 sq ft
Next step
Share your budget and preferred size. Near Me Properties will send you the current price sheet, tower-wise floor plan and brochure, and arrange a site visit, with 0% brokerage.
