Near Me Properties

Bhawani Paraiso

Rajarhat Main Road

Configuration2 BHK, 3 BHK, 4 BHK
Onwards98.0 L
Super Built Up1068-2271 sqft

Project Overview

Configuration
2 BHK, 3 BHK, 4 BHK
Property Type
Apartment
Category
Premium
Built Up Area
1068-2271 sqft
Land Area
2.6 Acres
Number of Blocks
3|B+G+18
Number of Units
307
Current Status
Under Construction
Possession Date
Jun 2030
RERA ID
WBRERA/P/NOR/2026/003936

Download Brochure of Bhawani Paraiso

Explore complete project insights, layouts, specifications and more.

Pricing & Floor Plans

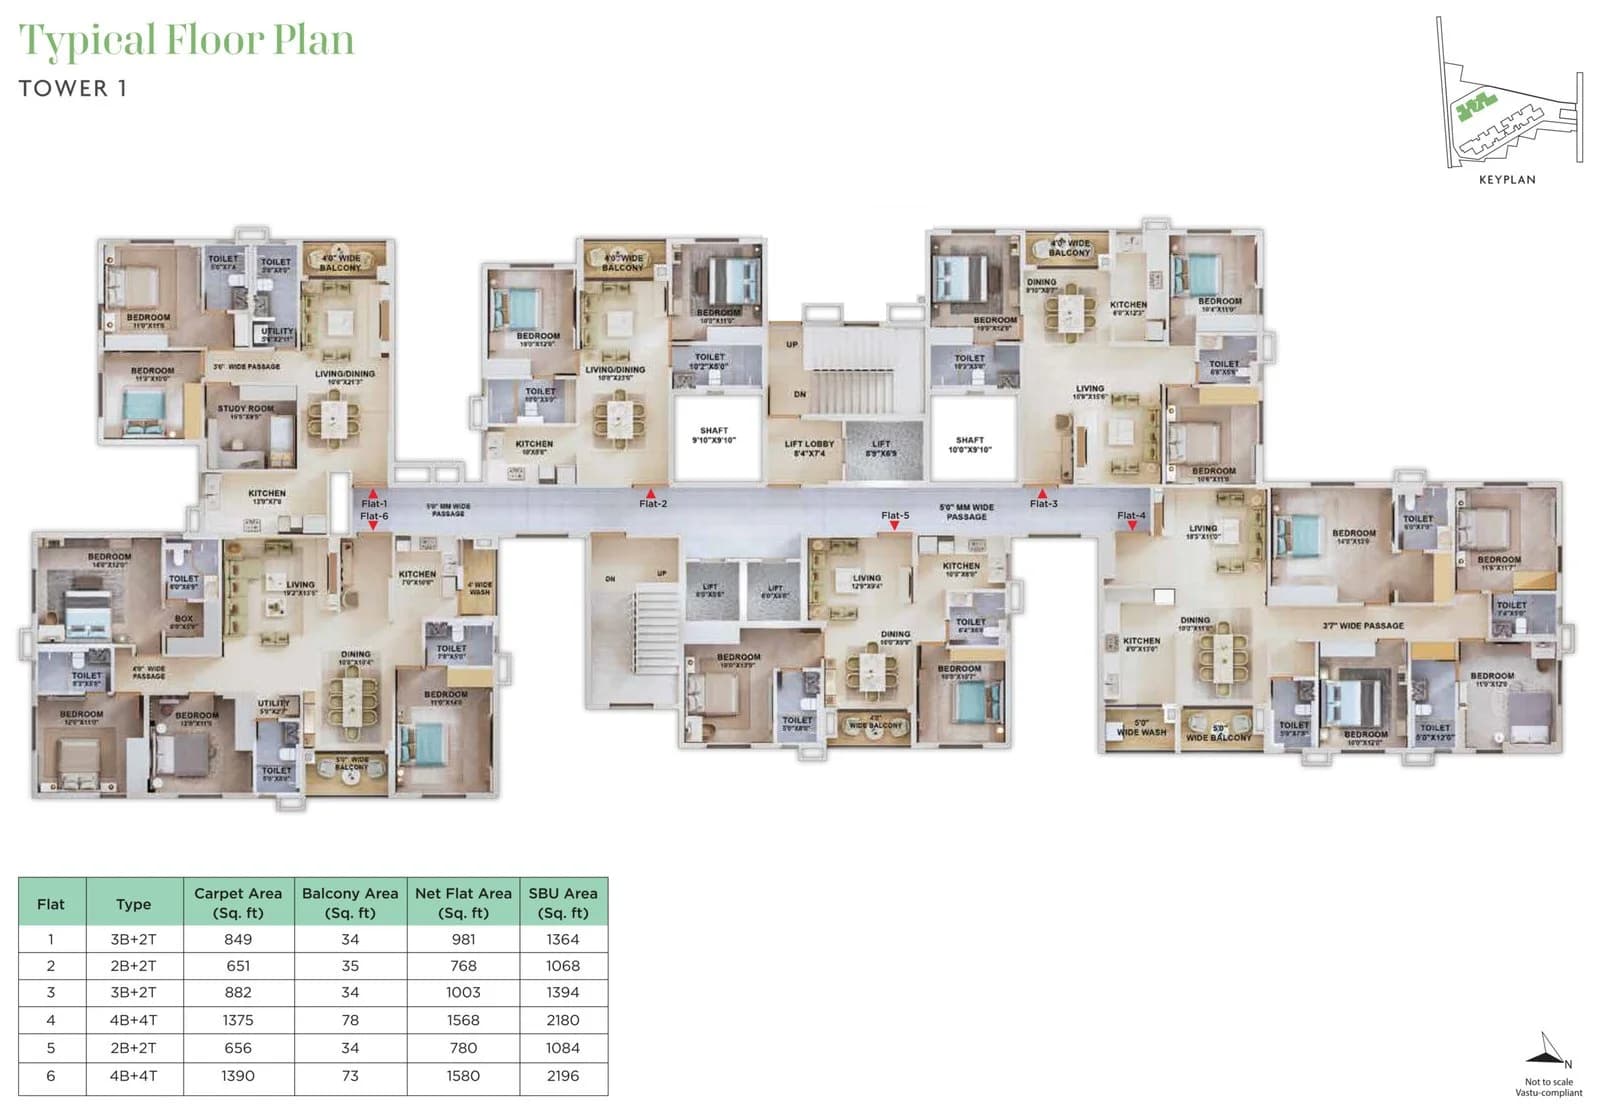
Typical Floor Plan

Submit enquiry to view

Location Map

Rajarhat Main Road

    • Narayana School, New Town – 6.9 km
    • Sister Nivedita University (SNU) – 6.9 km
    • Amity University – 7.1 km
    • New Town School – 8.2 km
    • St. Xavier's University – 9.9 km
    • City Centre 2, New Town – 3.5 km
    • The Westin, Kolkata – 5.2 km
    • Eco Park – 5.8 km
    • Charnock Super Specialty Hospital – 3.6 km
    • Ohio Hospital – 7.1 km
    • TATA Cancer Hospital – 7.3 km
    • Apollo Multi-specialty Hospital – 12.2 km
    • Manipal Multi-specialty Hospital – 13.6 km
    • Jagardanga More – 220 m
    • Netaji Subhash Chandra Bose International Airport – 5.6 km
    • Biswa Bangla Gate – 6.8 km

About the Project

Highlights

Bhawani Paraiso – Key Highlights

  • Strategic Location: Situated directly on the New Town-Rajarhat Connector (Mouza: Gopalpur, Bidhannagar Municipal Corporation).

  • Land Area: ~2.6 acres of meticulously planned urban terrain.

  • Open Space: 70% open area dedicated to lush greens and multi-tier recreation.

  • Project Scale: 3 residential towers (B + G + 18 storeys) featuring 307 exclusive air-conditioned homes.

  • Configurations: 2 BHK, 3 BHK, and 4 BHK premium apartments.

  • Super Built-Up Area: Ranging from 1068 sq. ft. to 2271 sq. ft.

  • Design & Layout: Vaastu-compliant orientation, high-end interior layouts, and panoramic skyline views.

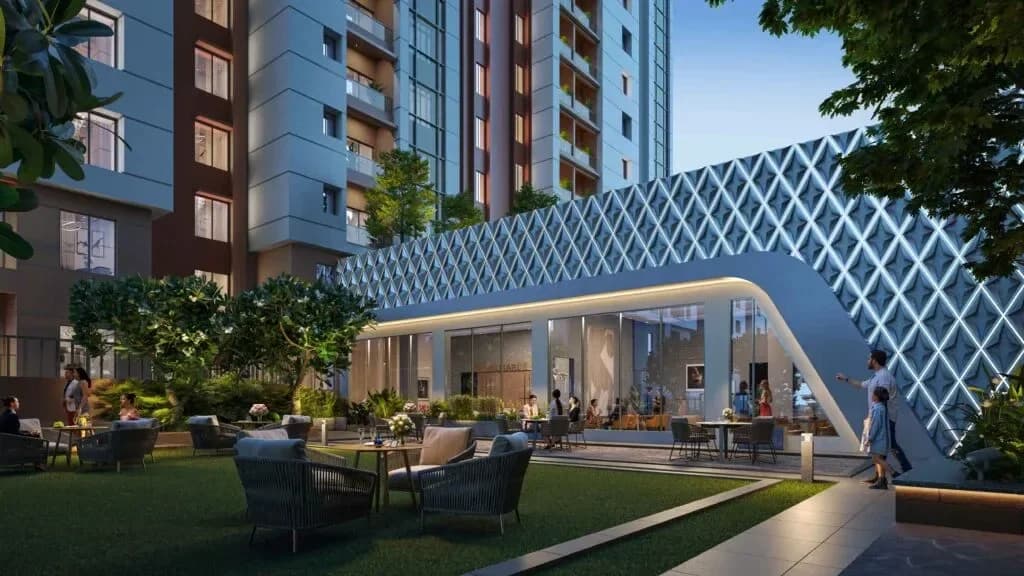
  • Multi-Level Amenities: Cascading podium architecture featuring dedicated landscape, club, party, and activity zones.

Bhawani Paraiso Price & Configurations

Bhawani Paraiso offers thoughtfully crafted configurations to cater to nuclear families as well as those seeking larger, luxury spaces.

  • 2 BHK Apartments: Practical and compact layouts designed for modern urban dwellers, offering efficient space utilization.

  • 3 BHK Apartments: Spacious configurations providing comfortable living and dining spaces, multiple balconies, and master suites.

  • 4 BHK Apartments: Expansive luxury residences featuring large carpet areas, multiple bathrooms, and grand views for larger families.

Prices and unit availability vary depending on the floor, configuration, view, and applicable taxes. For the latest price sheet, payment plans, and available inventory, buyers can contact Near Me Properties, the authorized marketing partner.

Floor Plans & Layout Philosophy

The apartments at Bhawani Paraiso are engineered to prioritize natural light, cross-ventilation, and privacy.

  • Tower-wise Diversity: Typical floor plans across Towers 1, 2, and 3 feature varied 2, 3, and 4 BHK structural layouts.

  • Carpet & Balcony Efficiency: Each unit balances functional indoor carpet space with well-proportioned utility and balcony areas.

  • Vaastu Alignment: Layouts follow traditional Vaastu principles to ensure positive spatial energy orientation.

Buyers can get in touch with Near Me Properties to access detailed floor plans and unit-specific layout drawings.


Multi-Level Lifestyle Amenities

The property stands out for its unique multi-tiered amenity distribution, categorized into distinct experiential zones:

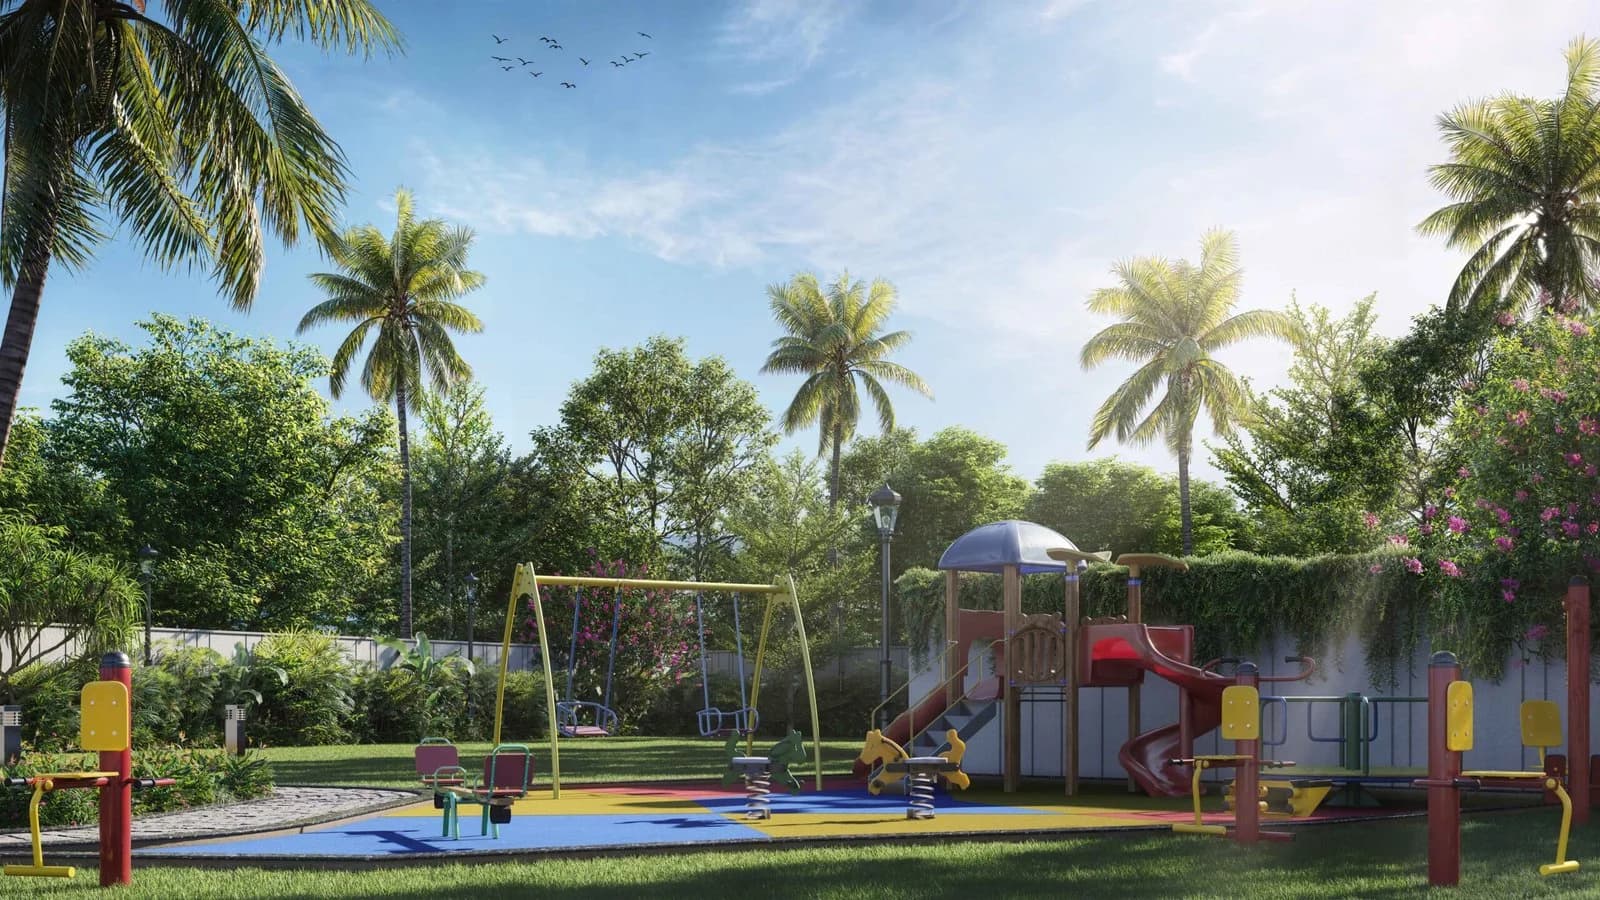
  • Landscape Zone (Ground Level): Features grand entry/exit gates, water fountains, kugel fountain, water cascade area, jogging track, stepped planters, outdoor gym area, toddlers' play area, lifestyle lawn, and signature meadow.

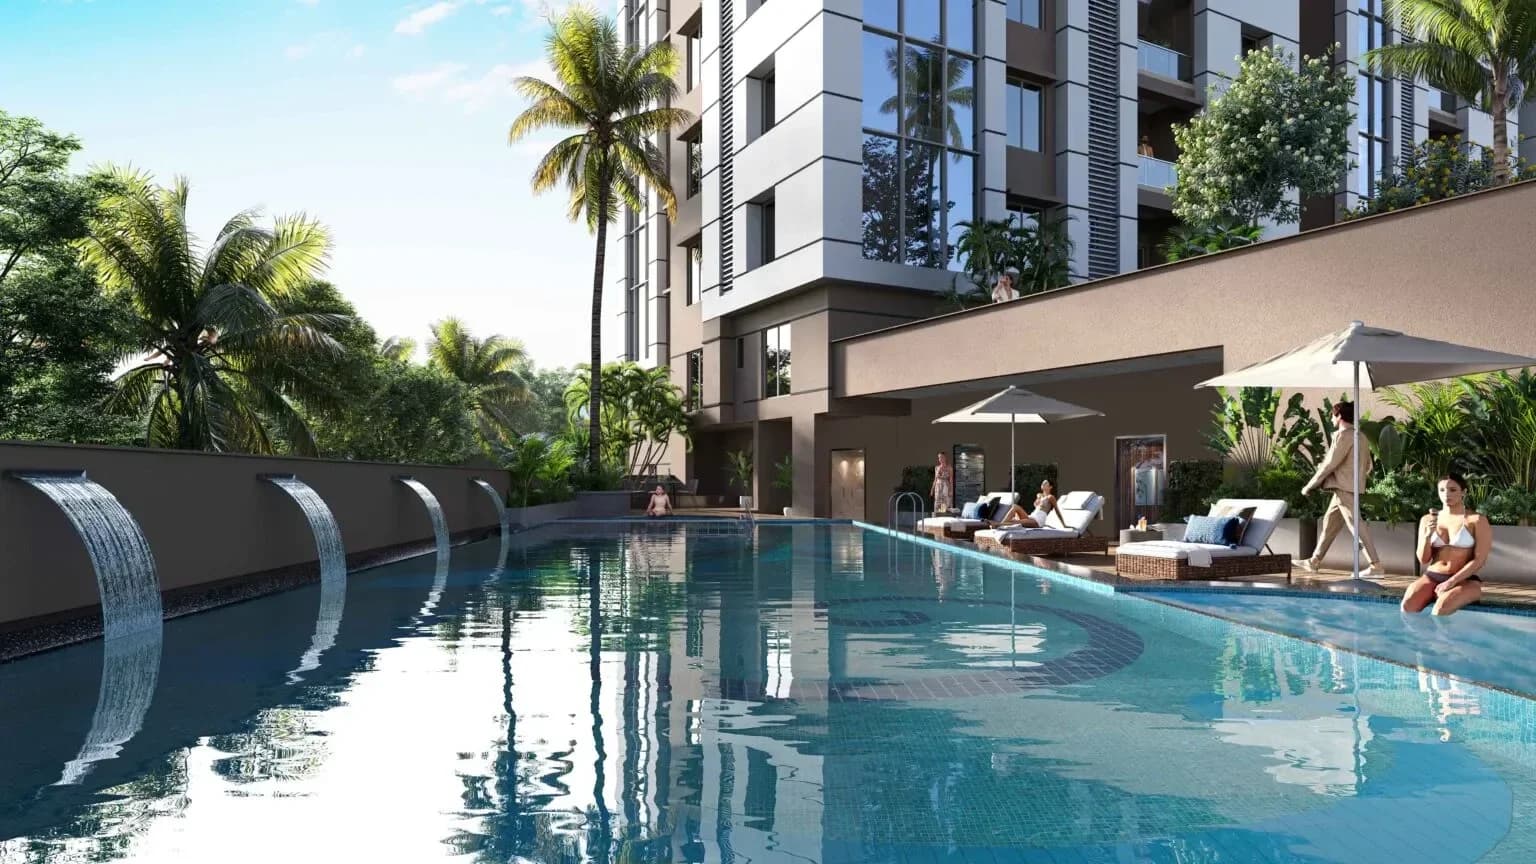
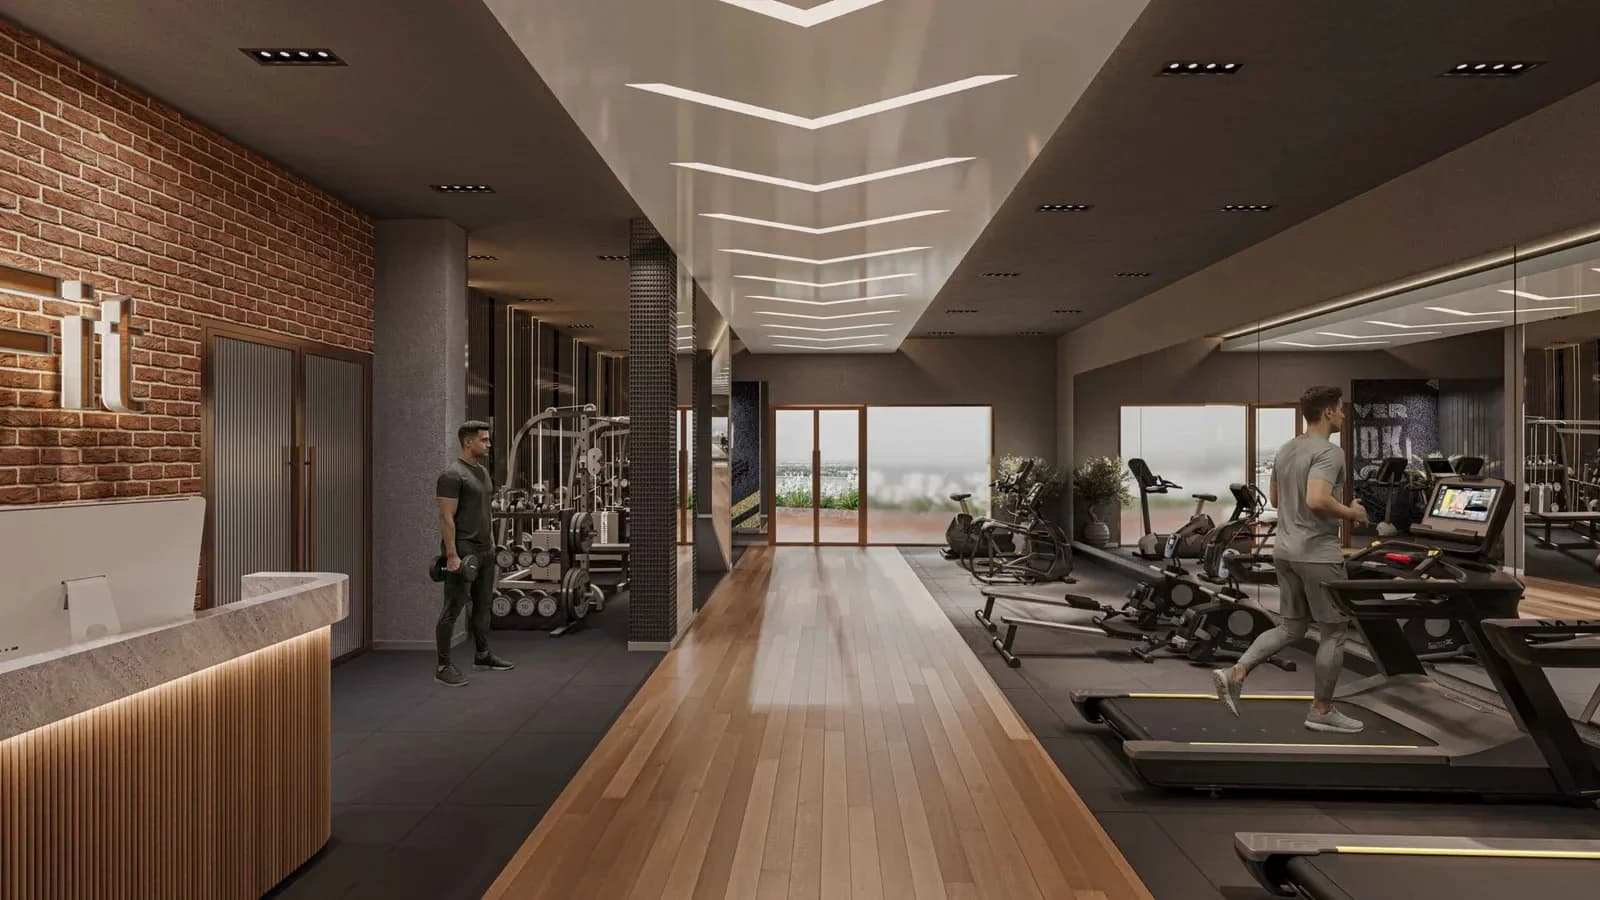
  • Club Zone (Level 1): Houses a sprawling swimming pool with deck, kids' pool, jacuzzi, grand banquet hall with banquet garden, fully equipped gymnasium, yoga & Zumba area, crèche, business centre, games room, home theatre, coffee shop, outdoor cafeteria, and adda zone.

  • Party Zone (Level 3): Designed for social gatherings featuring a leisure plaza, party lawn, landscaped pathways, and a mocktail counter.

  • Activity Zone (Level 4): Curated for recreation with a kids' play area, climbers cove, elevated gazebo seating, screen wall, senior citizens' sitting zone, free-play lawn, stepping stone path, and a yoga & meditation lawn.

Modern Facilities & Sustainability

  • Eco-Friendly Infrastructure: Integrated solar PV cells and rainwater harvesting systems.

  • Safety & Security: App-based security management, 24/7 CCTV surveillance across common areas, and dedicated security checkpoints.

  • Utilities: Sewage treatment plant (STP), 24/7 power backup via DG sets, uninterrupted water supply, and EV charging points.

  • Mobility: High-speed elevators and well-paved driveway networks with structured car parking facilities.

RERA Details & Compliance

Transparency and legal clarity are fundamental to Bhawani Paraiso.

  • Project RERA No.: WBRERA/P/NOR/2026/003936

  • Agent RERA No. (Near Me Properties): WBRERA/A/NOR/2025/000780

Book a Site Visit with Near Me Properties

As an authorized channel partner, Near Me Properties provides end-to-end guidance, 0% brokerage consultation, precise cost sheets, and dedicated site-visit assistance for Bhawani Paraiso.

About BHAWANI GROUP

Bhawani Group is one of Kolkata's established real estate and property development companies, known for delivering quality residential and commercial spaces across the city. With a strong focus on precision-driven construction, timely execution, and modern architectural standards, the developer has successfully completed numerous residential communities throughout Kolkata. Guided by a commitment to customer satisfaction and functional design, Bhawani Group continues to shape urban living by integrating contemporary amenities, sustainable infrastructure, and prime connectivity into its residential projects.

Project Overview

Bhawani Paraiso on the New Town-Rajarhat Connector offers 307 air-conditioned 2, 3, and 4 BHK homes across 2.6 acres. Developed with 70% open space, it features B+G+18 towers, a cascading podium, and multi-level club, party, and activity zones. Enjoying seamless connectivity to Sector V, the airport, and top hospitals, it combines modern sustainable infrastructure with luxury living. Contact Near Me Properties for bookings.

Amenities & Facilities

Luxury Amenities

  • Bhawani Paraiso Swimming Pool

    Swimming Pool

  • Bhawani Paraiso Gymnasium

    Gymnasium

  • Bhawani Paraiso Kid's Play Area

    Kid's Play Area

  • Bhawani Paraiso Club House

    Club House

Living Amenities

  • Car parking
  • Gymnasium
  • Power Backup
  • Swimming Pool
  • Kid's play area
  • Security
  • 24 x 7 CCTV
  • Fire safety
  • Gated Community
  • 24x7 water supply
  • Lift

Frequently Asked Questions

How can I schedule a site visit or get price details?

You can contact Near Me Properties directly via phone or WhatsApp at +91 92306 19696 to book a guided site visit and receive the latest price sheets.

What configurations are available at Bhawani Paraiso?

Bhawani Paraiso offers premium air-conditioned 2 BHK, 3 BHK, and 4 BHK residential apartments.

Where is Bhawani Paraiso located?

The project is strategically positioned on the New Town-Rajarhat Connector near Jagardanga More, close to New Town Action Area I and major IT/commercial centers in Kolkata.

What is the super built-up area range of the apartments?

The super built-up area spans from approximately 1068 sq. ft. to 2271 sq. ft., depending on the specific tower and unit configuration.

What is the RERA registration number for Bhawani Paraiso?

The project is registered under WBRERA with the registration number WBRERA/P/NOR/2026/003936.

Why Choose Near Me Properties

We are a team of passionate professionals dedicated to providing the best real estate services in the industry.

  • 100 Verified Projects
  • Expert Consultation
  • Best Price Guarantee
Required Area

🔒 Your information is safe and never shared.

Give us a call

0 / 6