Near Me Properties

Riddhi Siddhi Ikon

Newtown, Action Area III

Configuration2 BHK, 3 BHK, 4 BHK
Onwards68.0 L
Super Built Up914 - 1624 sqft

Project Overview

Configuration
2 BHK, 3 BHK, 4 BHK
Property Type
Apartment
Category
Just launched
Built Up Area
914 - 1624 sqft
Land Area
2.18 Acres
Number of Blocks
2 | G+16
Number of Units
122
Current Status
Planning Phase
Possession Date
Jun 2031
RERA ID
WBRERA/P/SOU/2025/003374

Download Brochure of Riddhi Siddhi Ikon

Explore complete project insights, layouts, specifications and more.

Pricing & Floor Plans

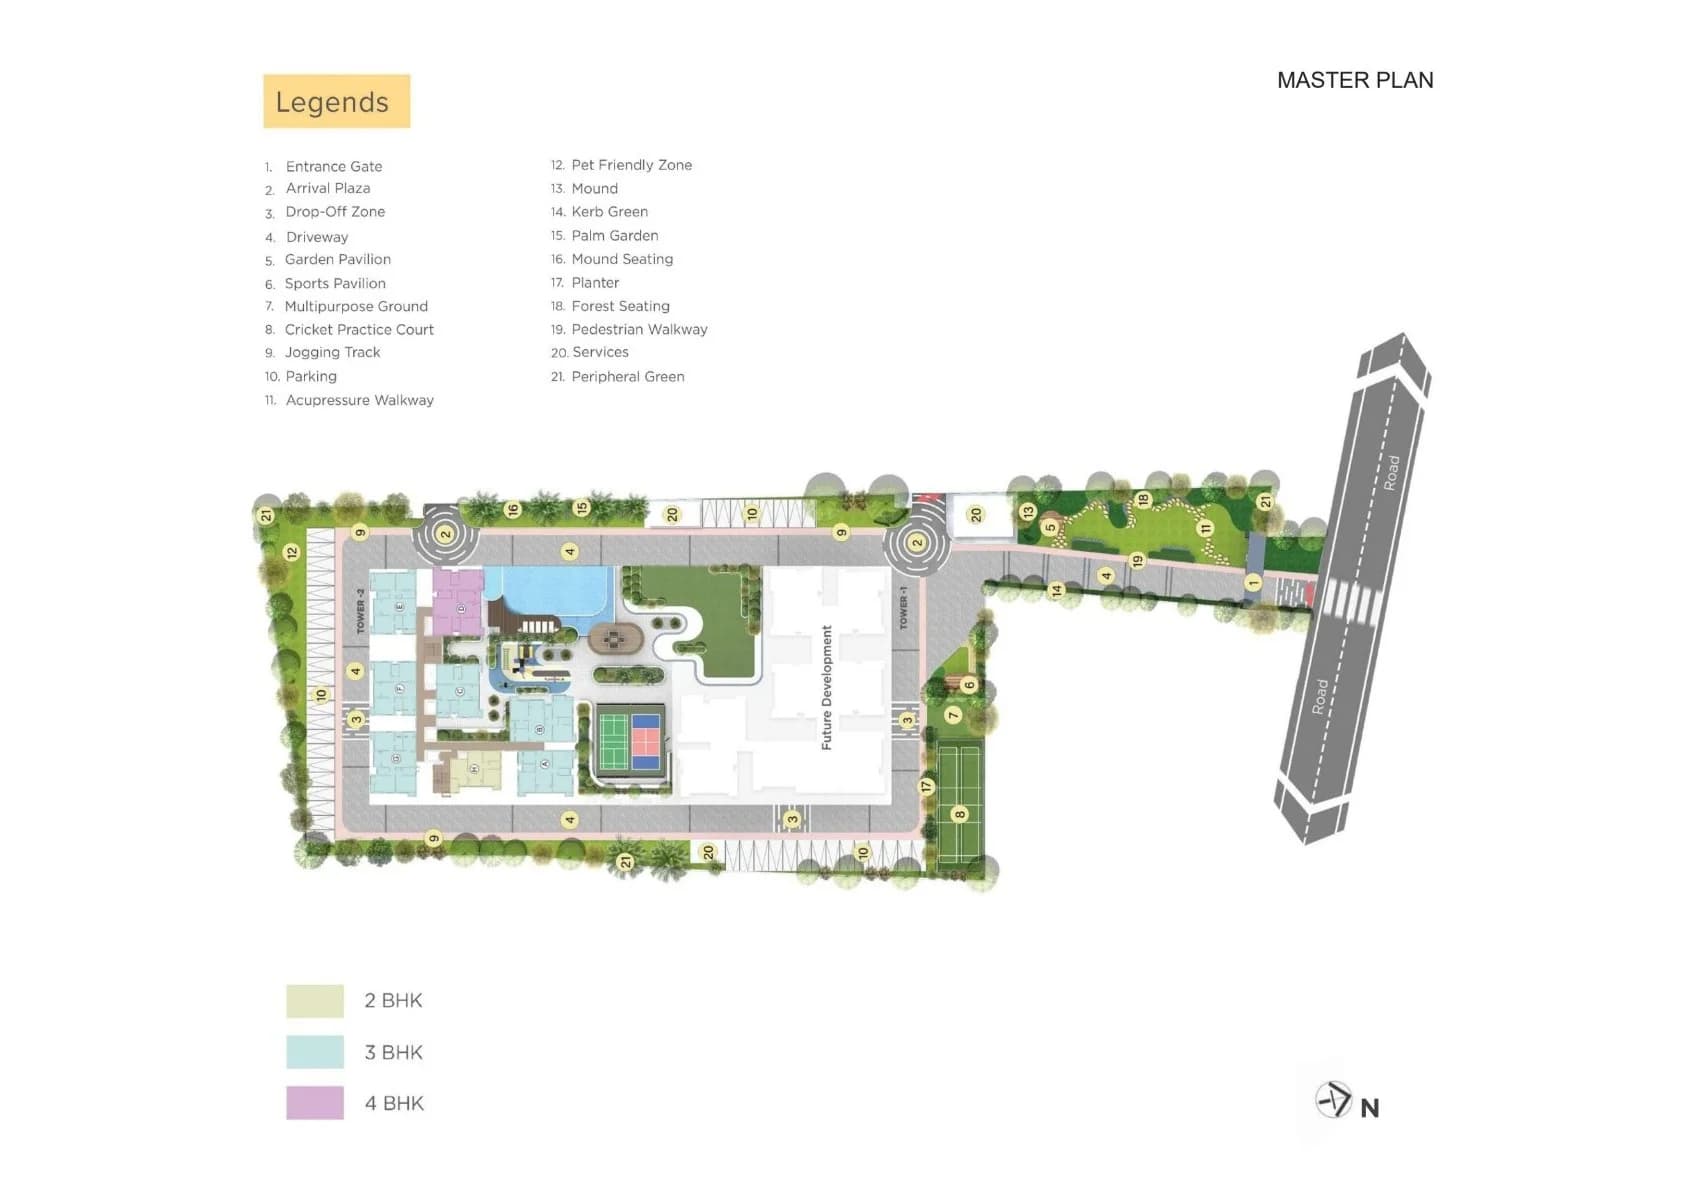
Master Plan

Submit enquiry to view

Location Map

Newtown, Action Area III

    • Hatisala Bus Stand: 1 minute
    • Rabindra Tirtha Metro Station: 7 minutes
    • Biswa Bangla Gate: 10 minutes
    • NSCB International Airport (CCU): 11 minutes
    • Bidhannagar Road Railway Station: 18 minutes
    • Ohio Hospital: 4.4 km
    • Charnock Hospital: 6.4 km
    • Tata Medical Center: 7.5 km
    • The Ardee School: 4.1 km
    • Narayana School: 4.5 km
    • Delhi Public School (New Town): 7.4 km
    • Techno India Salt Lake: 6.7 km
    • St. Xavier's University: 13 km
    • Amity University: 14 km
    • City Centre 2: 4.8 km
    • Centrus Mall: 5.2 km
    • Eco Park: 5.5 km
    • Mother's Wax Museum: 5.8 km
    • DLF Galleria: 6.1 km
    • Biswa Bangla Gate: 6.5 km

About the Project

Highlights

  • Community-Centric Concept: Designed around the traditional "Ekkannoborti" spirit, fostering a close-knit environment where neighbors connect like family.

  • Prime Newtown Location: Situated in Action Area III, Kolkata.

  • Expansive Land Estate: Spread across approximately 2.18 acres (~130 Kottah).

  • Tower Structure: G+16 storeyed twin towers offering low-density living.

  • Apartment Layouts: Premium 2 BHK, 3 BHK, and 4 BHK configurations.

  • Ventilation & Privacy: Mostly 3-side open apartments designed to maximize natural light and airflow.

  • IGBC Green Building Council Alignment: Built with sustainable and eco-friendly structural measures.

  • WBRERA Registration: Fully approved under West Bengal RERA.

Location & Connectivity

Riddhi Siddhi Ikon offers strategic connectivity to major business districts, educational institutions, healthcare centers, and transit points:

  • Schools & Higher Education: The Ardee School, Narayana School, Techno India Salt Lake, Delhi Public School (New Town), St. Xavier's University, Amity University

  • Healthcare Facilities: Ohio Hospital, Charnock Hospital, Tata Medical Center

  • Shopping, Malls & Leisure: City Centre 2, Centrus Mall, Eco Park, Mother's Wax Museum, DLF Galleria

  • Key Transit Hubs: Hatisala Bus Stand, Rabindra Tirtha Metro Station, Biswa Bangla Gate, Netaji Subhash Chandra Bose International Airport (CCU), Bidhannagar Road Railway Station

Township Amenities & Facilities

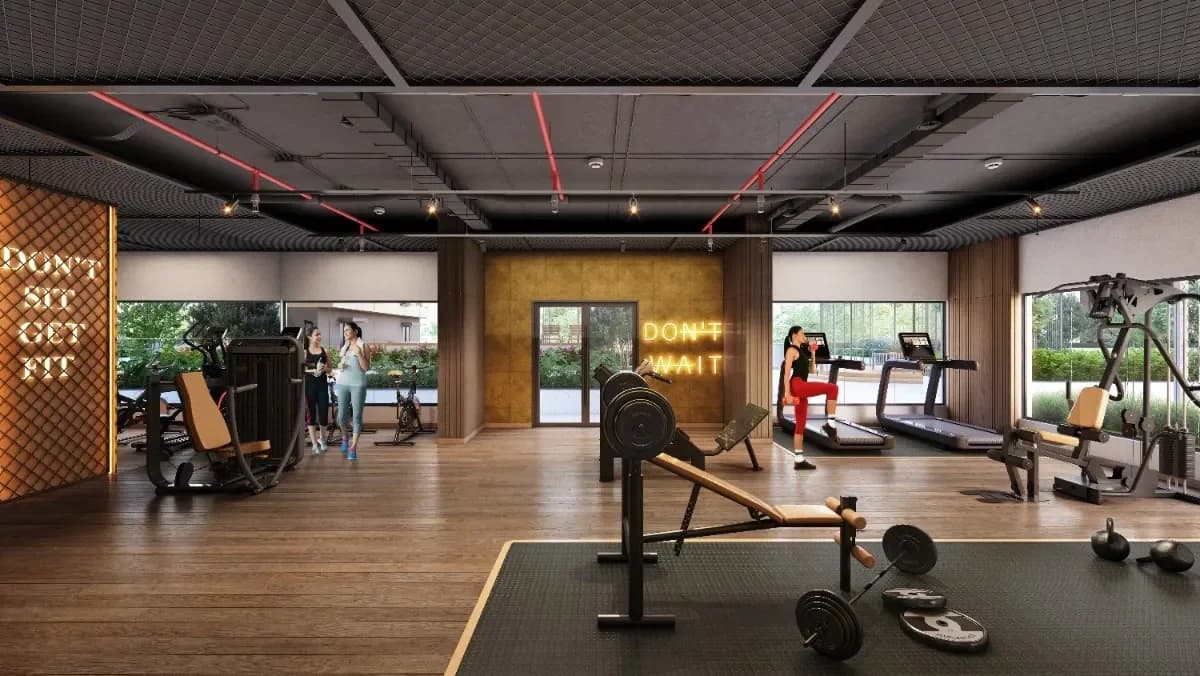
  • Clubhouse & Indoor Zones: Fully equipped modern gymnasium, indoor games room, spa & changing rooms, community hall with pantry, library, and professional co-working space.

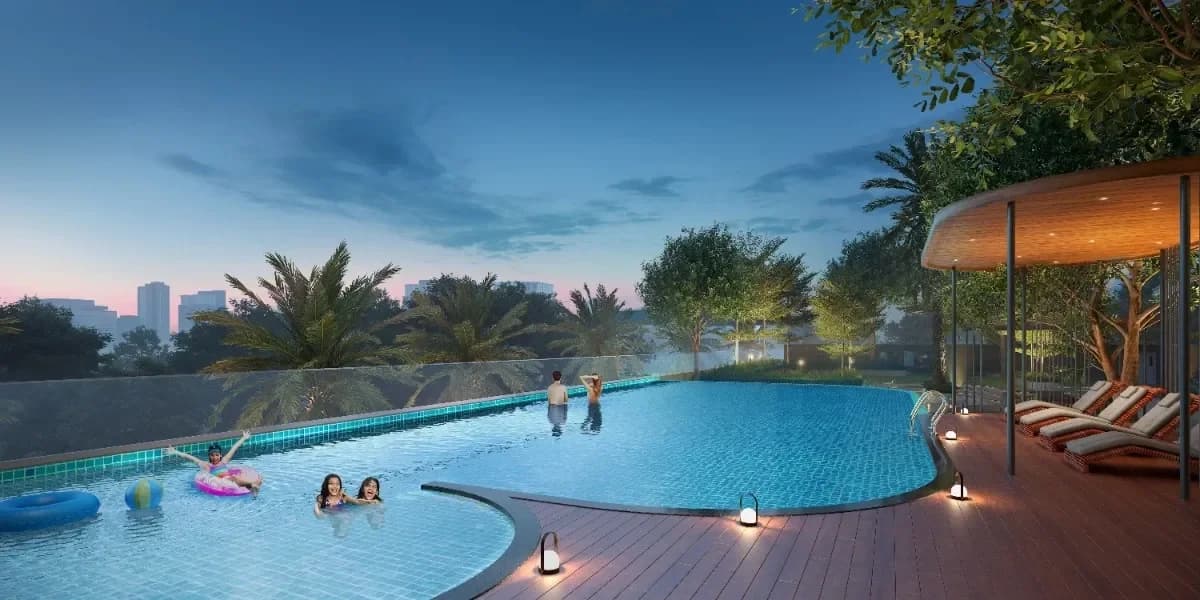
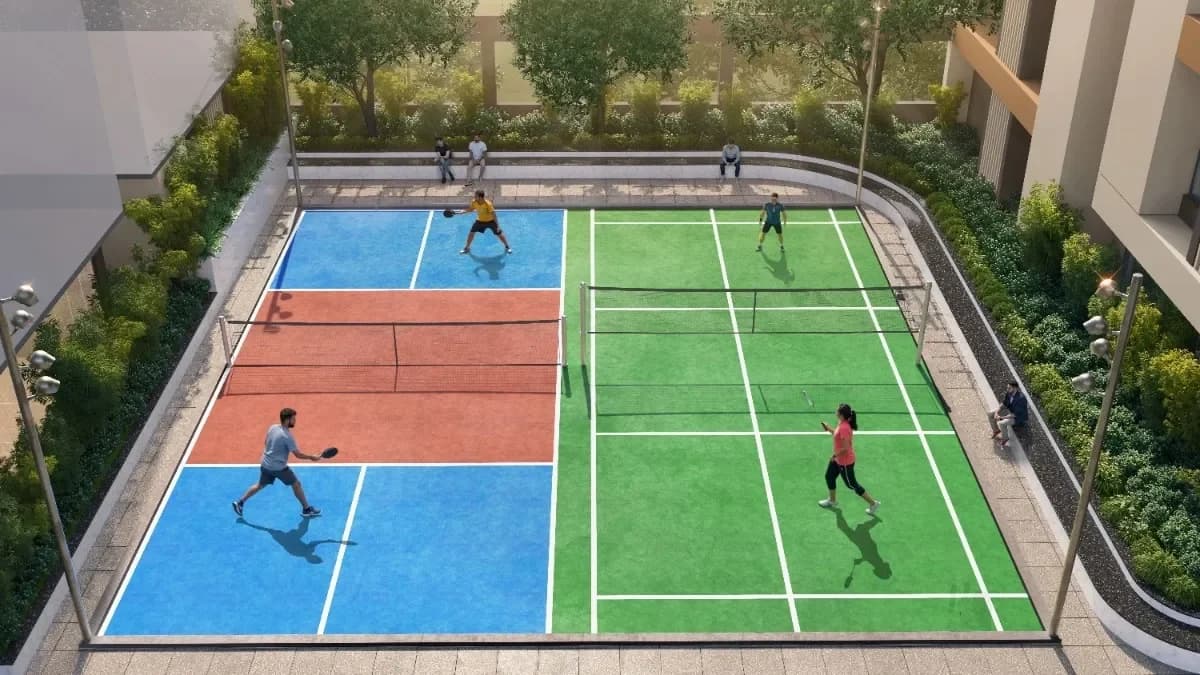
  • Pool & Sports Deck: Infinity edge swimming pool, kids' pool, poolside loungers, family pavilion, multipurpose ground, badminton court, pickleball court, and a dedicated cricket practice net.

  • Outdoor & Green Spaces: Multipurpose lawn, garden pavilion, jogging track, pedestrian and acupressure walkways, pet-friendly zone, palm garden, mound seating, and forest seating.

  • Rooftop Zone: Yoga pavilion, meditation lawn, zen garden, adda zone, hopscotch zone, senior citizens' corner, and giant chess zone.

Technical & Construction Specifications

  • Foundation: RCC Foundation on cast-in-situ reinforced concrete bored piles adhering to relevant IS codes.

  • Structural Framework: Earthquake-resistant RCC framed structure compliant with IS code specifications.

  • Brickwork: Eco-friendly Autoclaved Aerated Concrete (AAC) blocks.

  • Living/Dining & Bedrooms: 2x2 ft vitrified tile flooring, putty-finished walls, flush doors (with teak finish on the main entrance), and standard powder-coated aluminum/UPVC windows. Concealed copper wiring with modular switches and adequate TV/AC points.

  • Kitchen: Anti-skid ceramic/vitrified tiles, granite platform with stainless steel sink, wall tiles up to 2 ft height over the counter, and utility electrical provisions.

  • Toilets: Anti-skid ceramic/vitrified tiles, ceramic wall tiles up to door height, white sanitary ware, and CP fittings from reputed brands.

  • Common Areas & Exterior: Decorated ground-floor lobby, weatherproof exterior paint, and an RCC roof with multilayer waterproofing.

About Riddhi Siddhi Group

With decades of construction expertise, Riddhi Siddhi Group is a prominent real estate name in Kolkata, recognized for delivering value, structural soundness, and customer-first communities. Their portfolio features completed and ongoing developments such as Imperial Riddhi Siddhi, Solaris Joka, Diamond Park Exotica, and several Riddhi Siddhi Garden, Jyoti, Park, & Pearl projects.

Project Overview

Riddhi Siddhi Ikon is a residential development by the Riddhi Siddhi Group in Newtown Action Area III, Kolkata. The project balances modern architectural design with community-driven living. The layout prioritizes open green spaces, controlled residential density, and high structural integrity using eco-friendly materials.

Amenities & Facilities

Luxury Amenities

  • Riddhi Siddhi Ikon Gym

    Gymnasium

  • Riddhi Siddhi Ikon Swimming Pool

    Swimming Pool

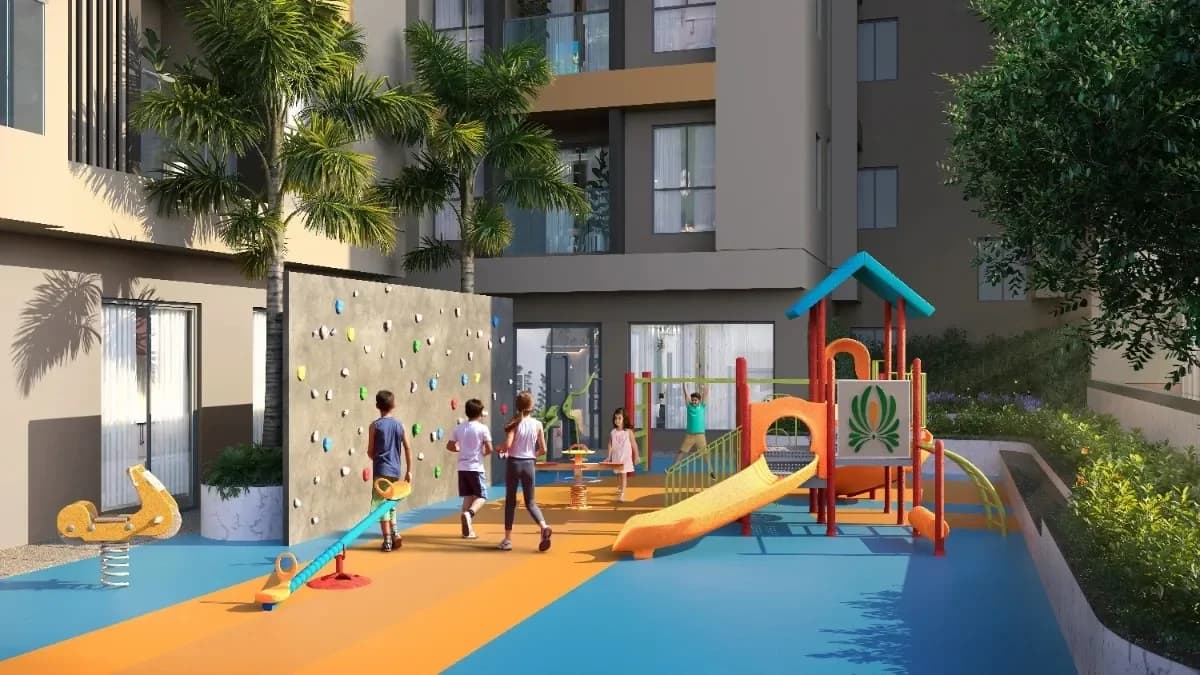
  • Riddhi Siddhi Ikon Kid's Play Area

    Kid's Play Area

  • Riddhi Siddhi Ikon Multipurpose Court

    Multipurpose Court

Living Amenities

  • Swimming Pool
  • Car parking
  • Gymnasium
  • Power Backup
  • Kid's play area
  • Security
  • 24 x 7 CCTV
  • Fire safety
  • Gated Community
  • 24x7 water supply
  • Lift
  • Rooftop Garden

Frequently Asked Questions

What flat configurations and sizes are available?

The project offers 2 BHK, 3 BHK, and 4 BHK apartments, with super built-up areas ranging from 914 sq. ft. to 1,624 sq. ft.

Where is the project located?

It is located in Newtown, Action Area III, Kolkata, near Hatisala and Infosys Business Park.

What is the RERA registration number of Riddhi Siddhi Ikon?

The project RERA number is WBRERA/P/SOU/2025/003374.

What are the major transit points nearby?

Key transit links include the Hatisala Bus Stand at the doorstep (1 min), Rabindra Tirtha Metro (7 mins), and Netaji Subhash Chandra Bose International Airport (11 mins).

Why Choose Near Me Properties

We are a team of passionate professionals dedicated to providing the best real estate services in the industry.

  • 100 Verified Projects
  • Expert Consultation
  • Best Price Guarantee
Required Area

🔒 Your information is safe and never shared.

Give us a call

0 / 6