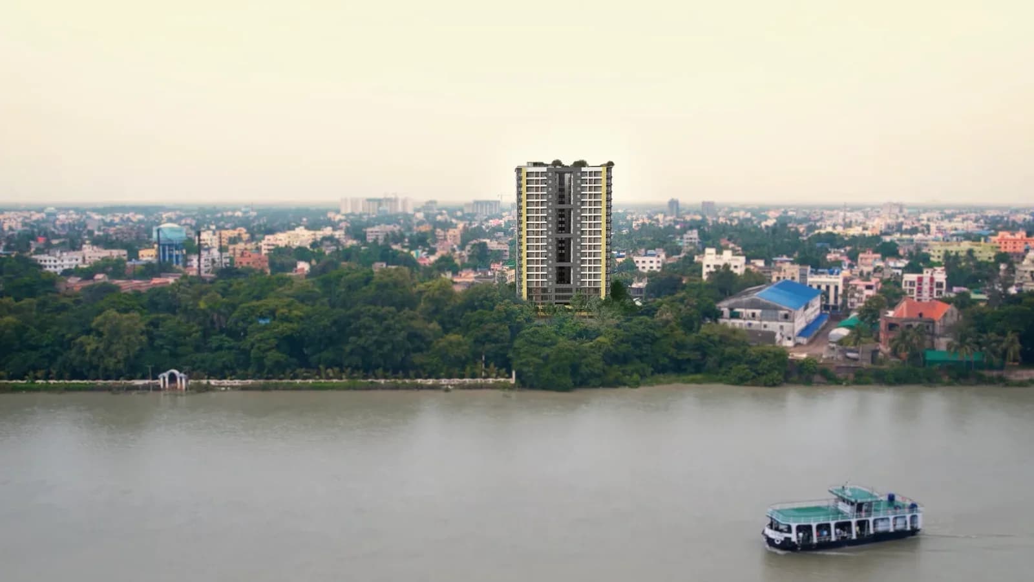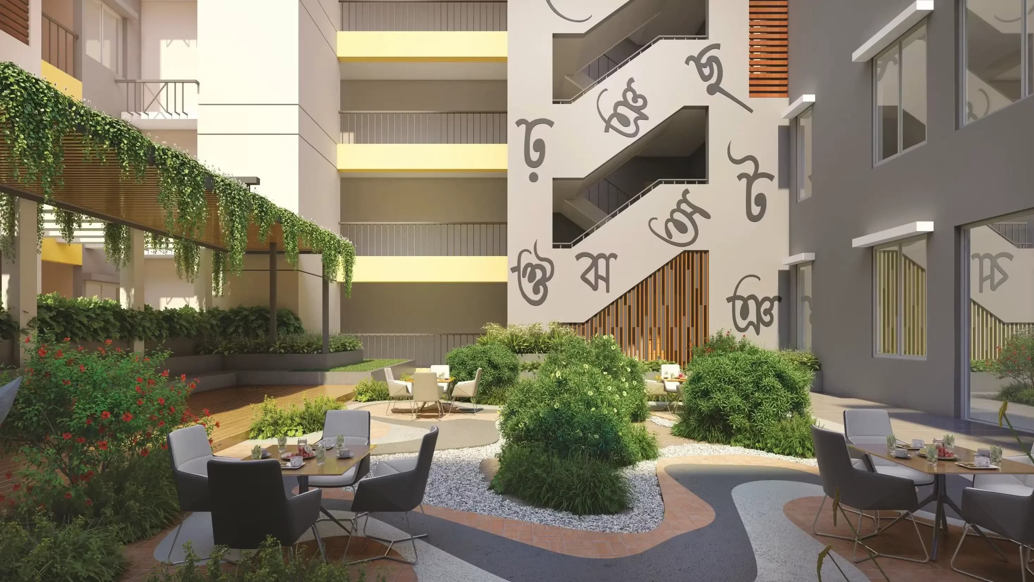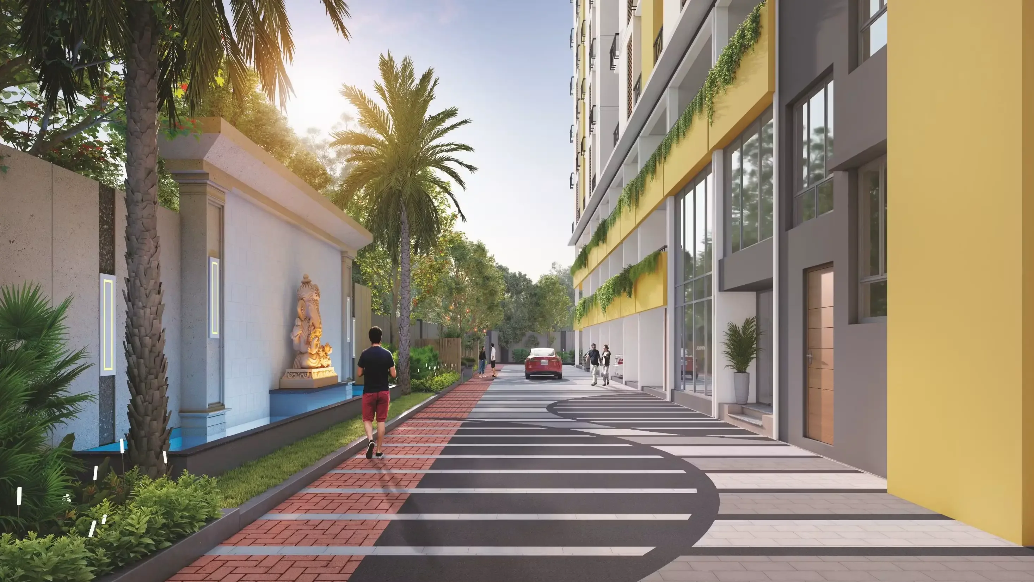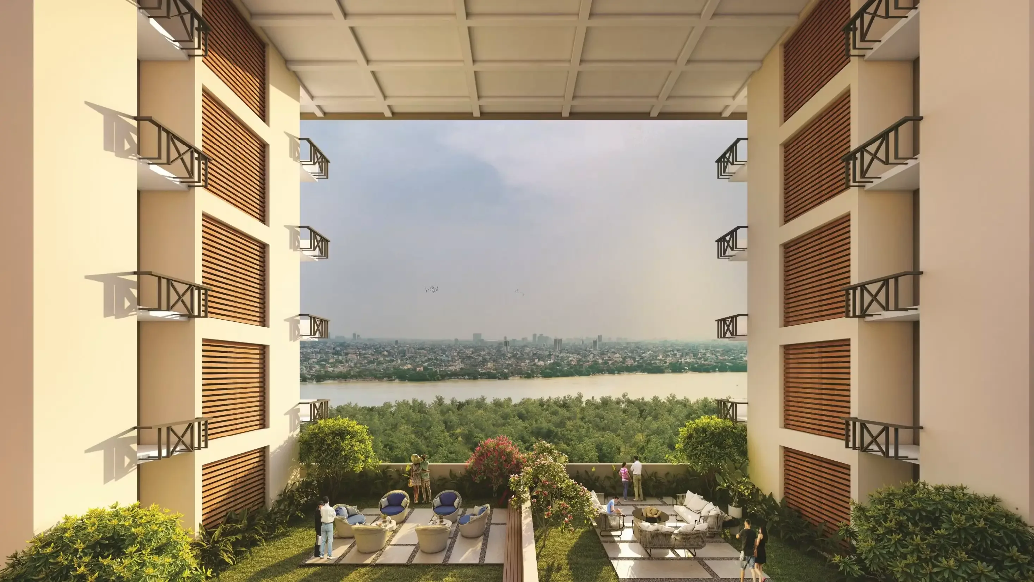
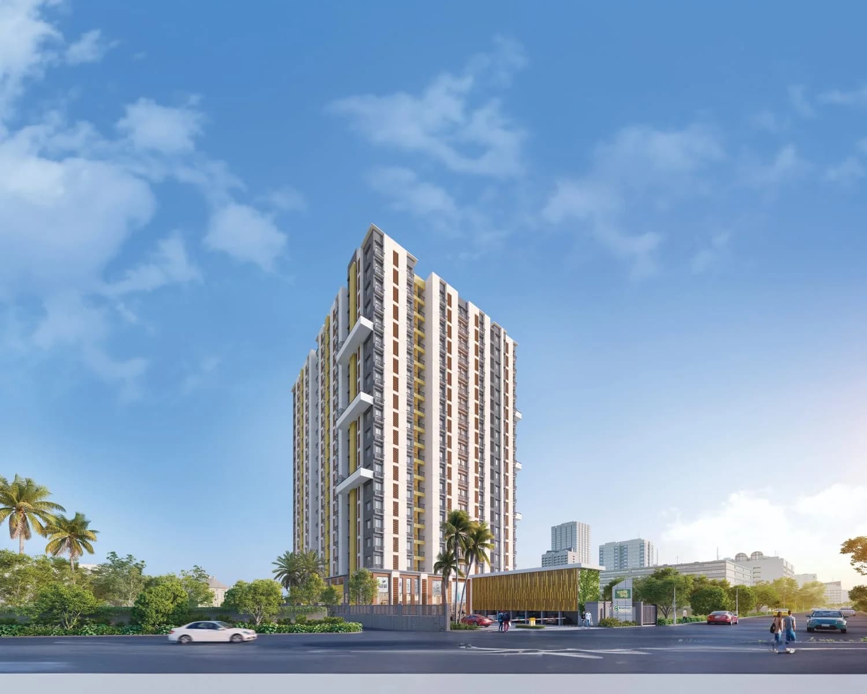
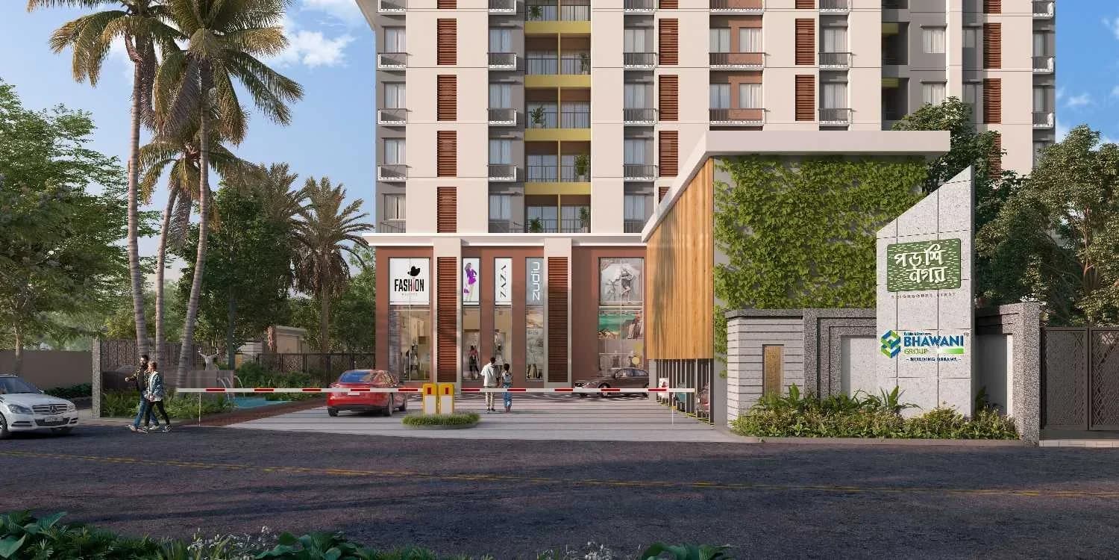
Porshi Nagar

Konnagar

Configuration1 BHK, 2 BHK, 3 BHK
Onwards33.6 L
Super Built Up800 - 1150 sqft
Porshi Nagar
Porshi Nagar
Porshi Nagar
Porshi Nagar
Porshi Nagar
6 Photos

Project Overview

Configuration1 BHK, 2 BHK, 3 BHK
Property TypeApartment
CategoryJust launched
Built Up Area800 - 1150 sqft
Land Area63 kottah Acres
Number of BlocksB+G+20
Number of Units316
Current StatusUnder Construction
Possession DateDec 2028
RERA IDWBRERA/P/H00/2023/000639

Download Brochure of Porshi Nagar

Explore complete project insights, layouts, specifications and more.
Pricing & Floor Plans

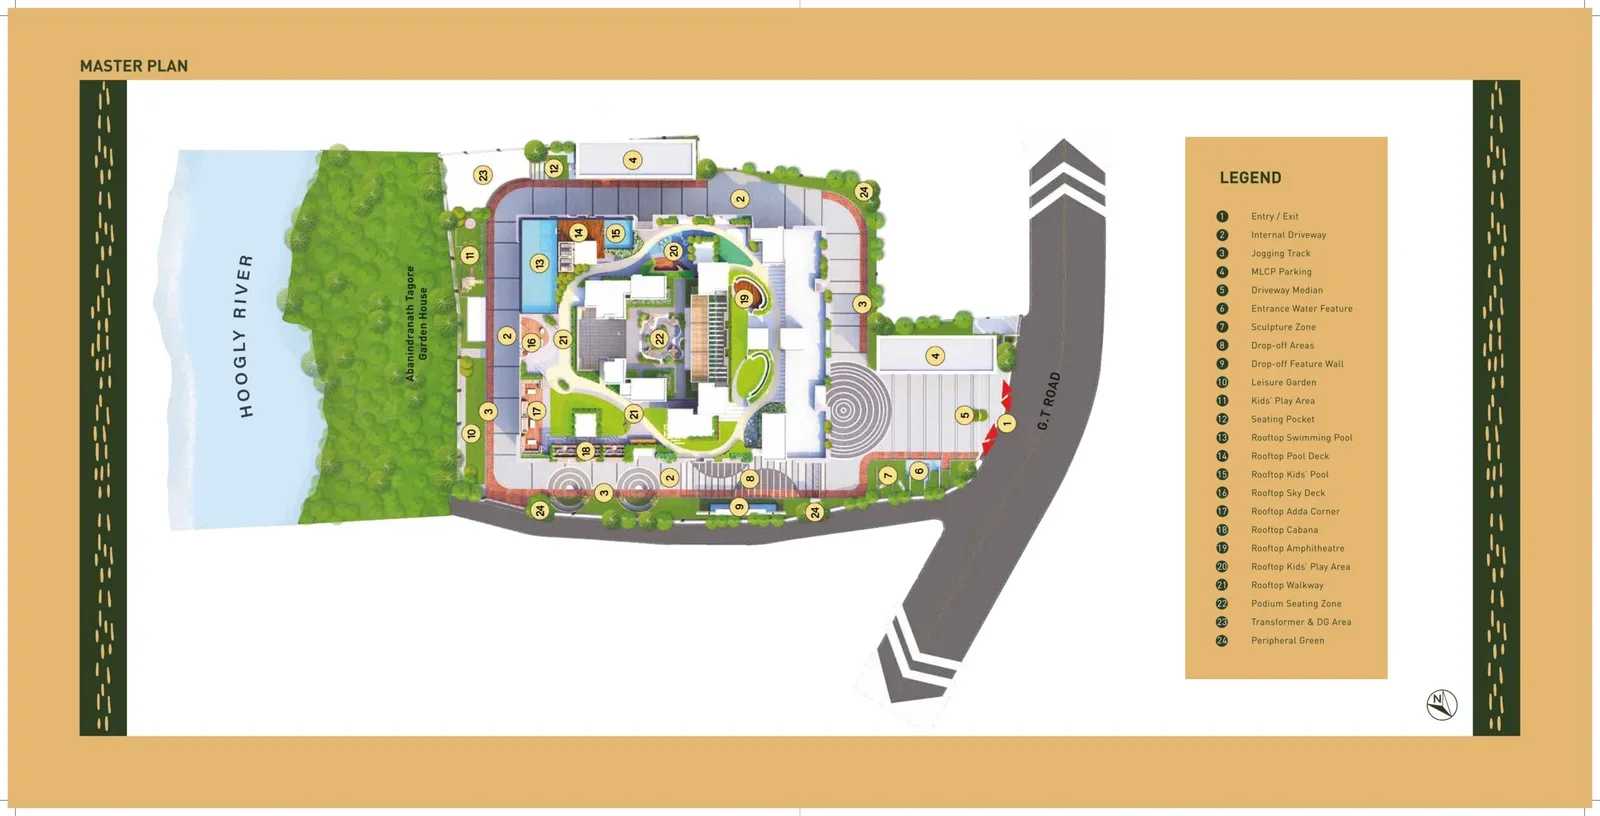
Master Plan

Submit enquiry to view

Location Map

Konnagar

Entertainment

Restaurants

Movie Theaters

Commute

Bus Stops

Railway Stations

Essentials

Grocery

Pharmacies

Shopping Malls

Necessities

Bank/ATM

Hospitals

Schools

Park
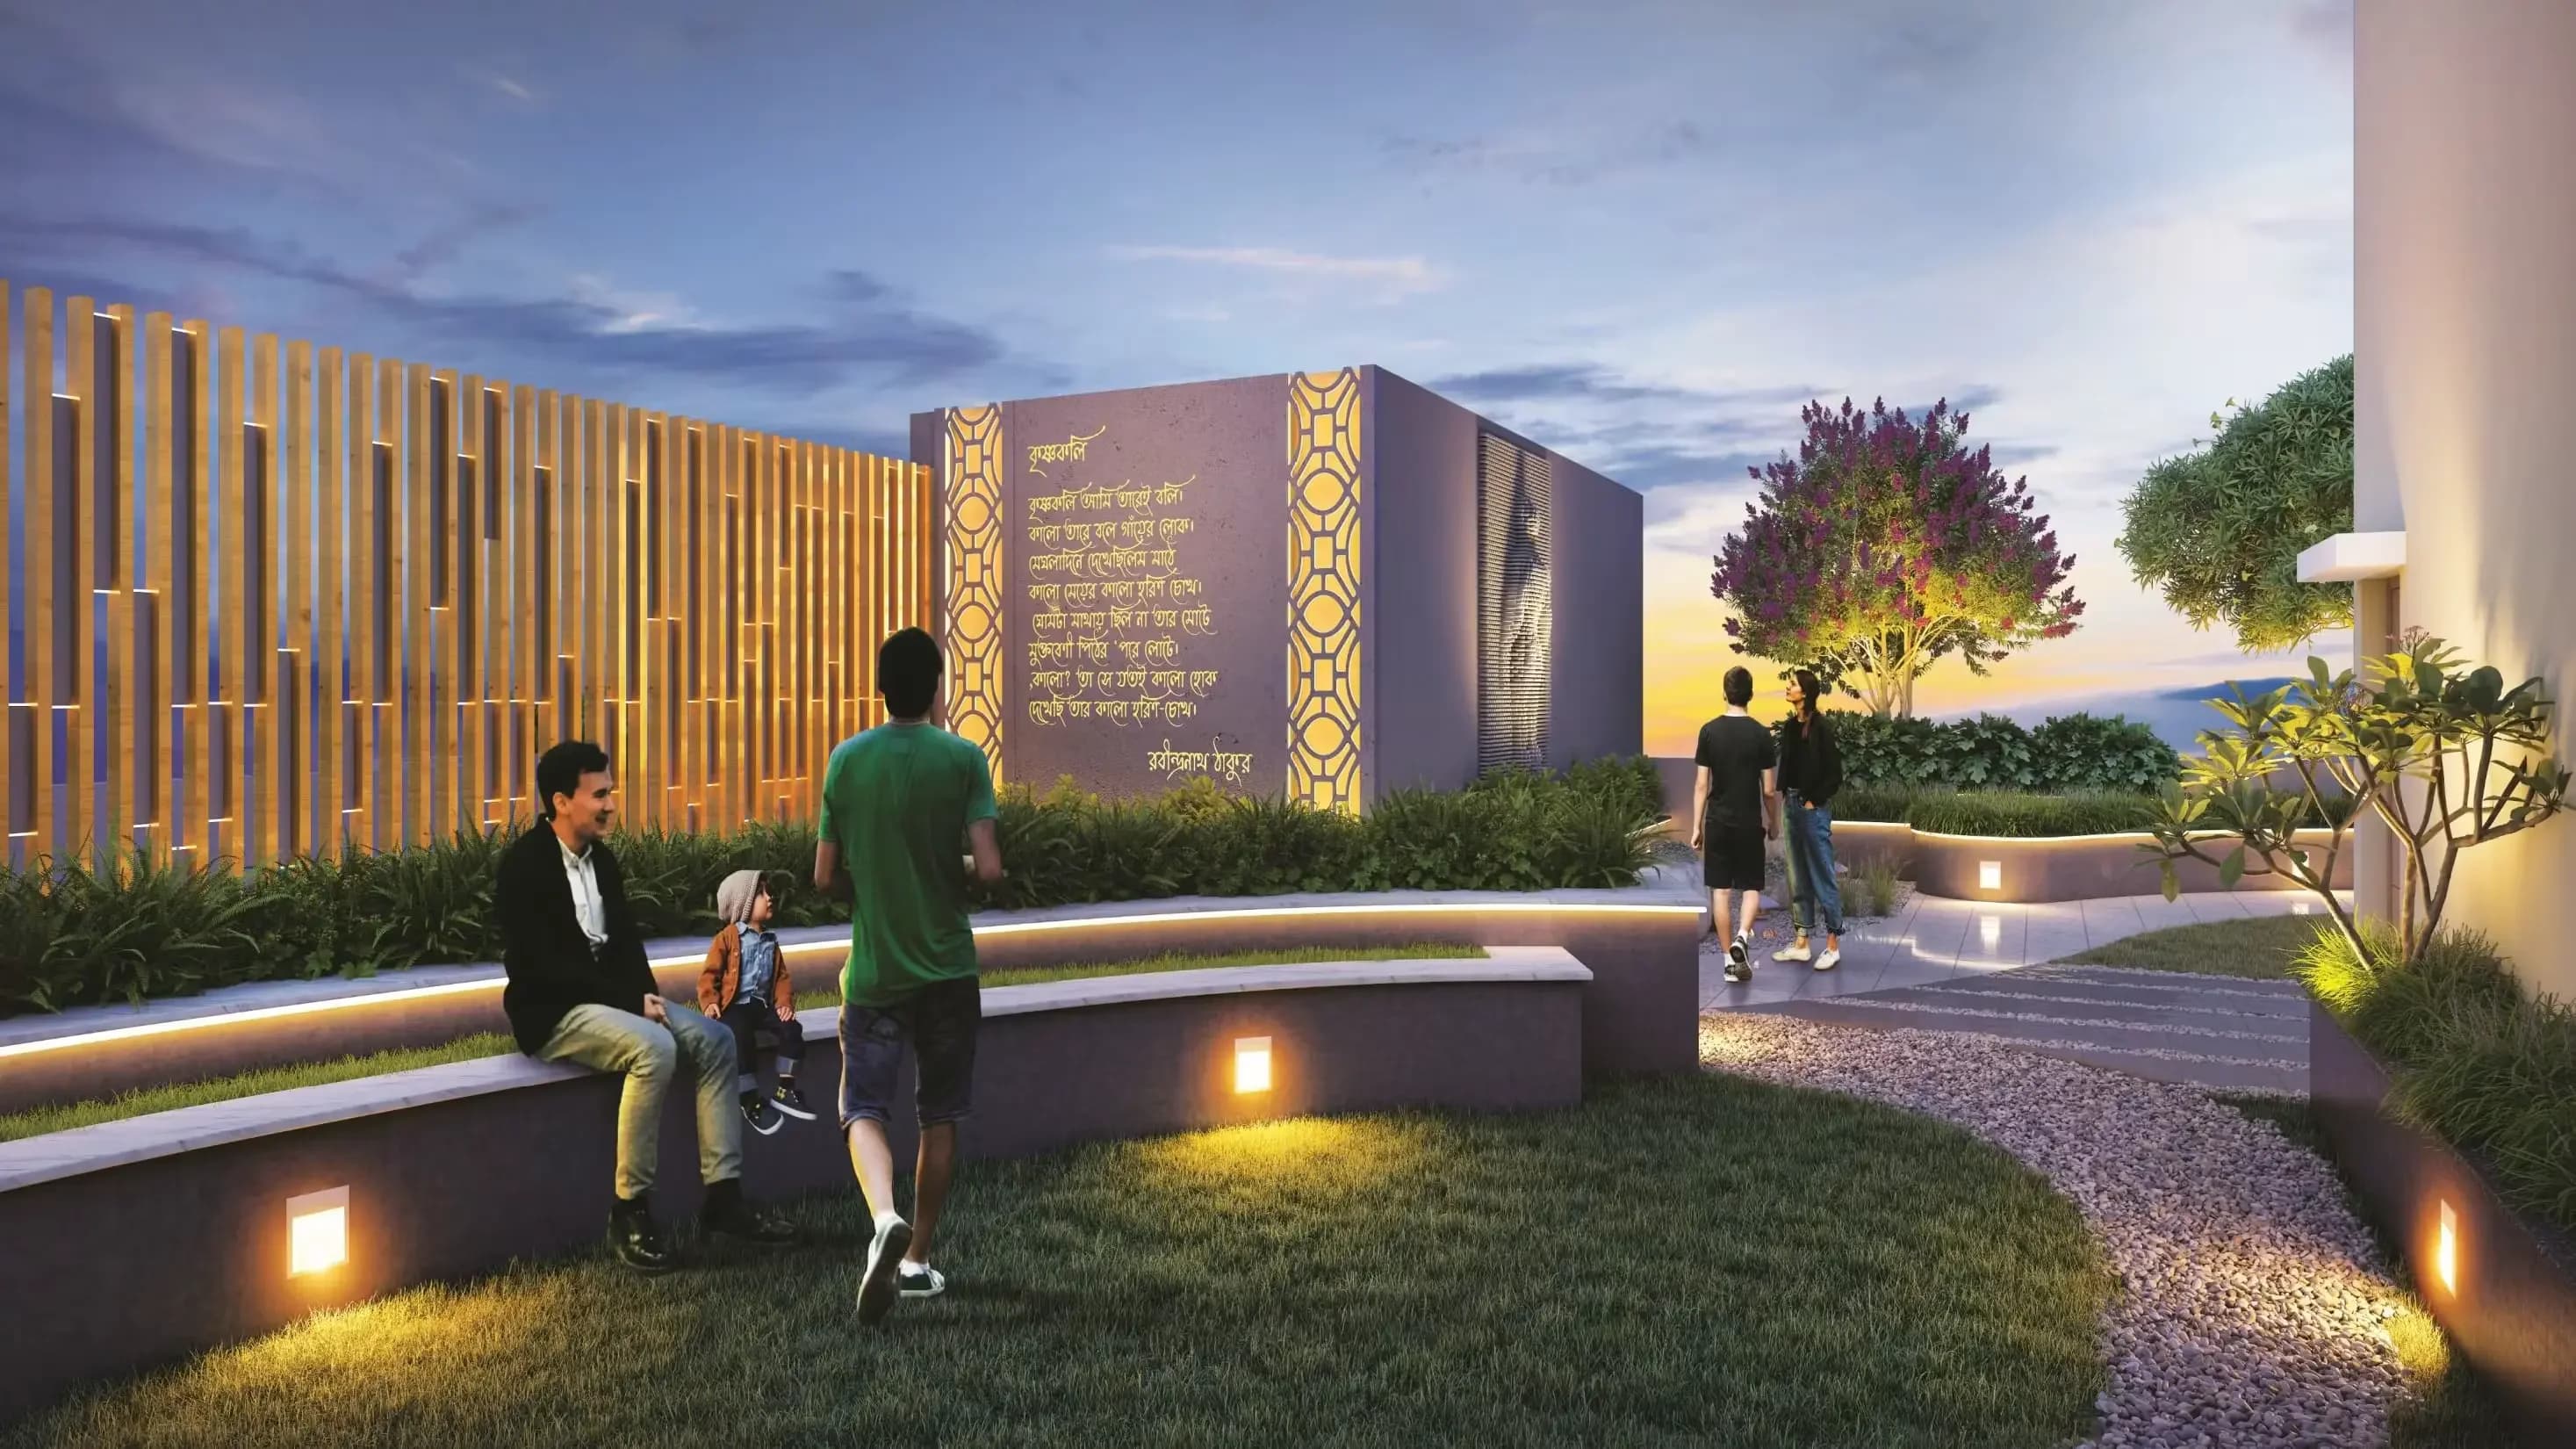
About the Project

Highlights

About Bhawani Group

Project Overview

Project Video

Amenities & Facilities

Luxury Amenities

Sculpture Zone

Sculpture Zone

Rooftop Sky Deck

Rooftop Sky Deck

Jogging Track

Jogging Track

Rooftop Observation Deck

Rooftop Observation Deck

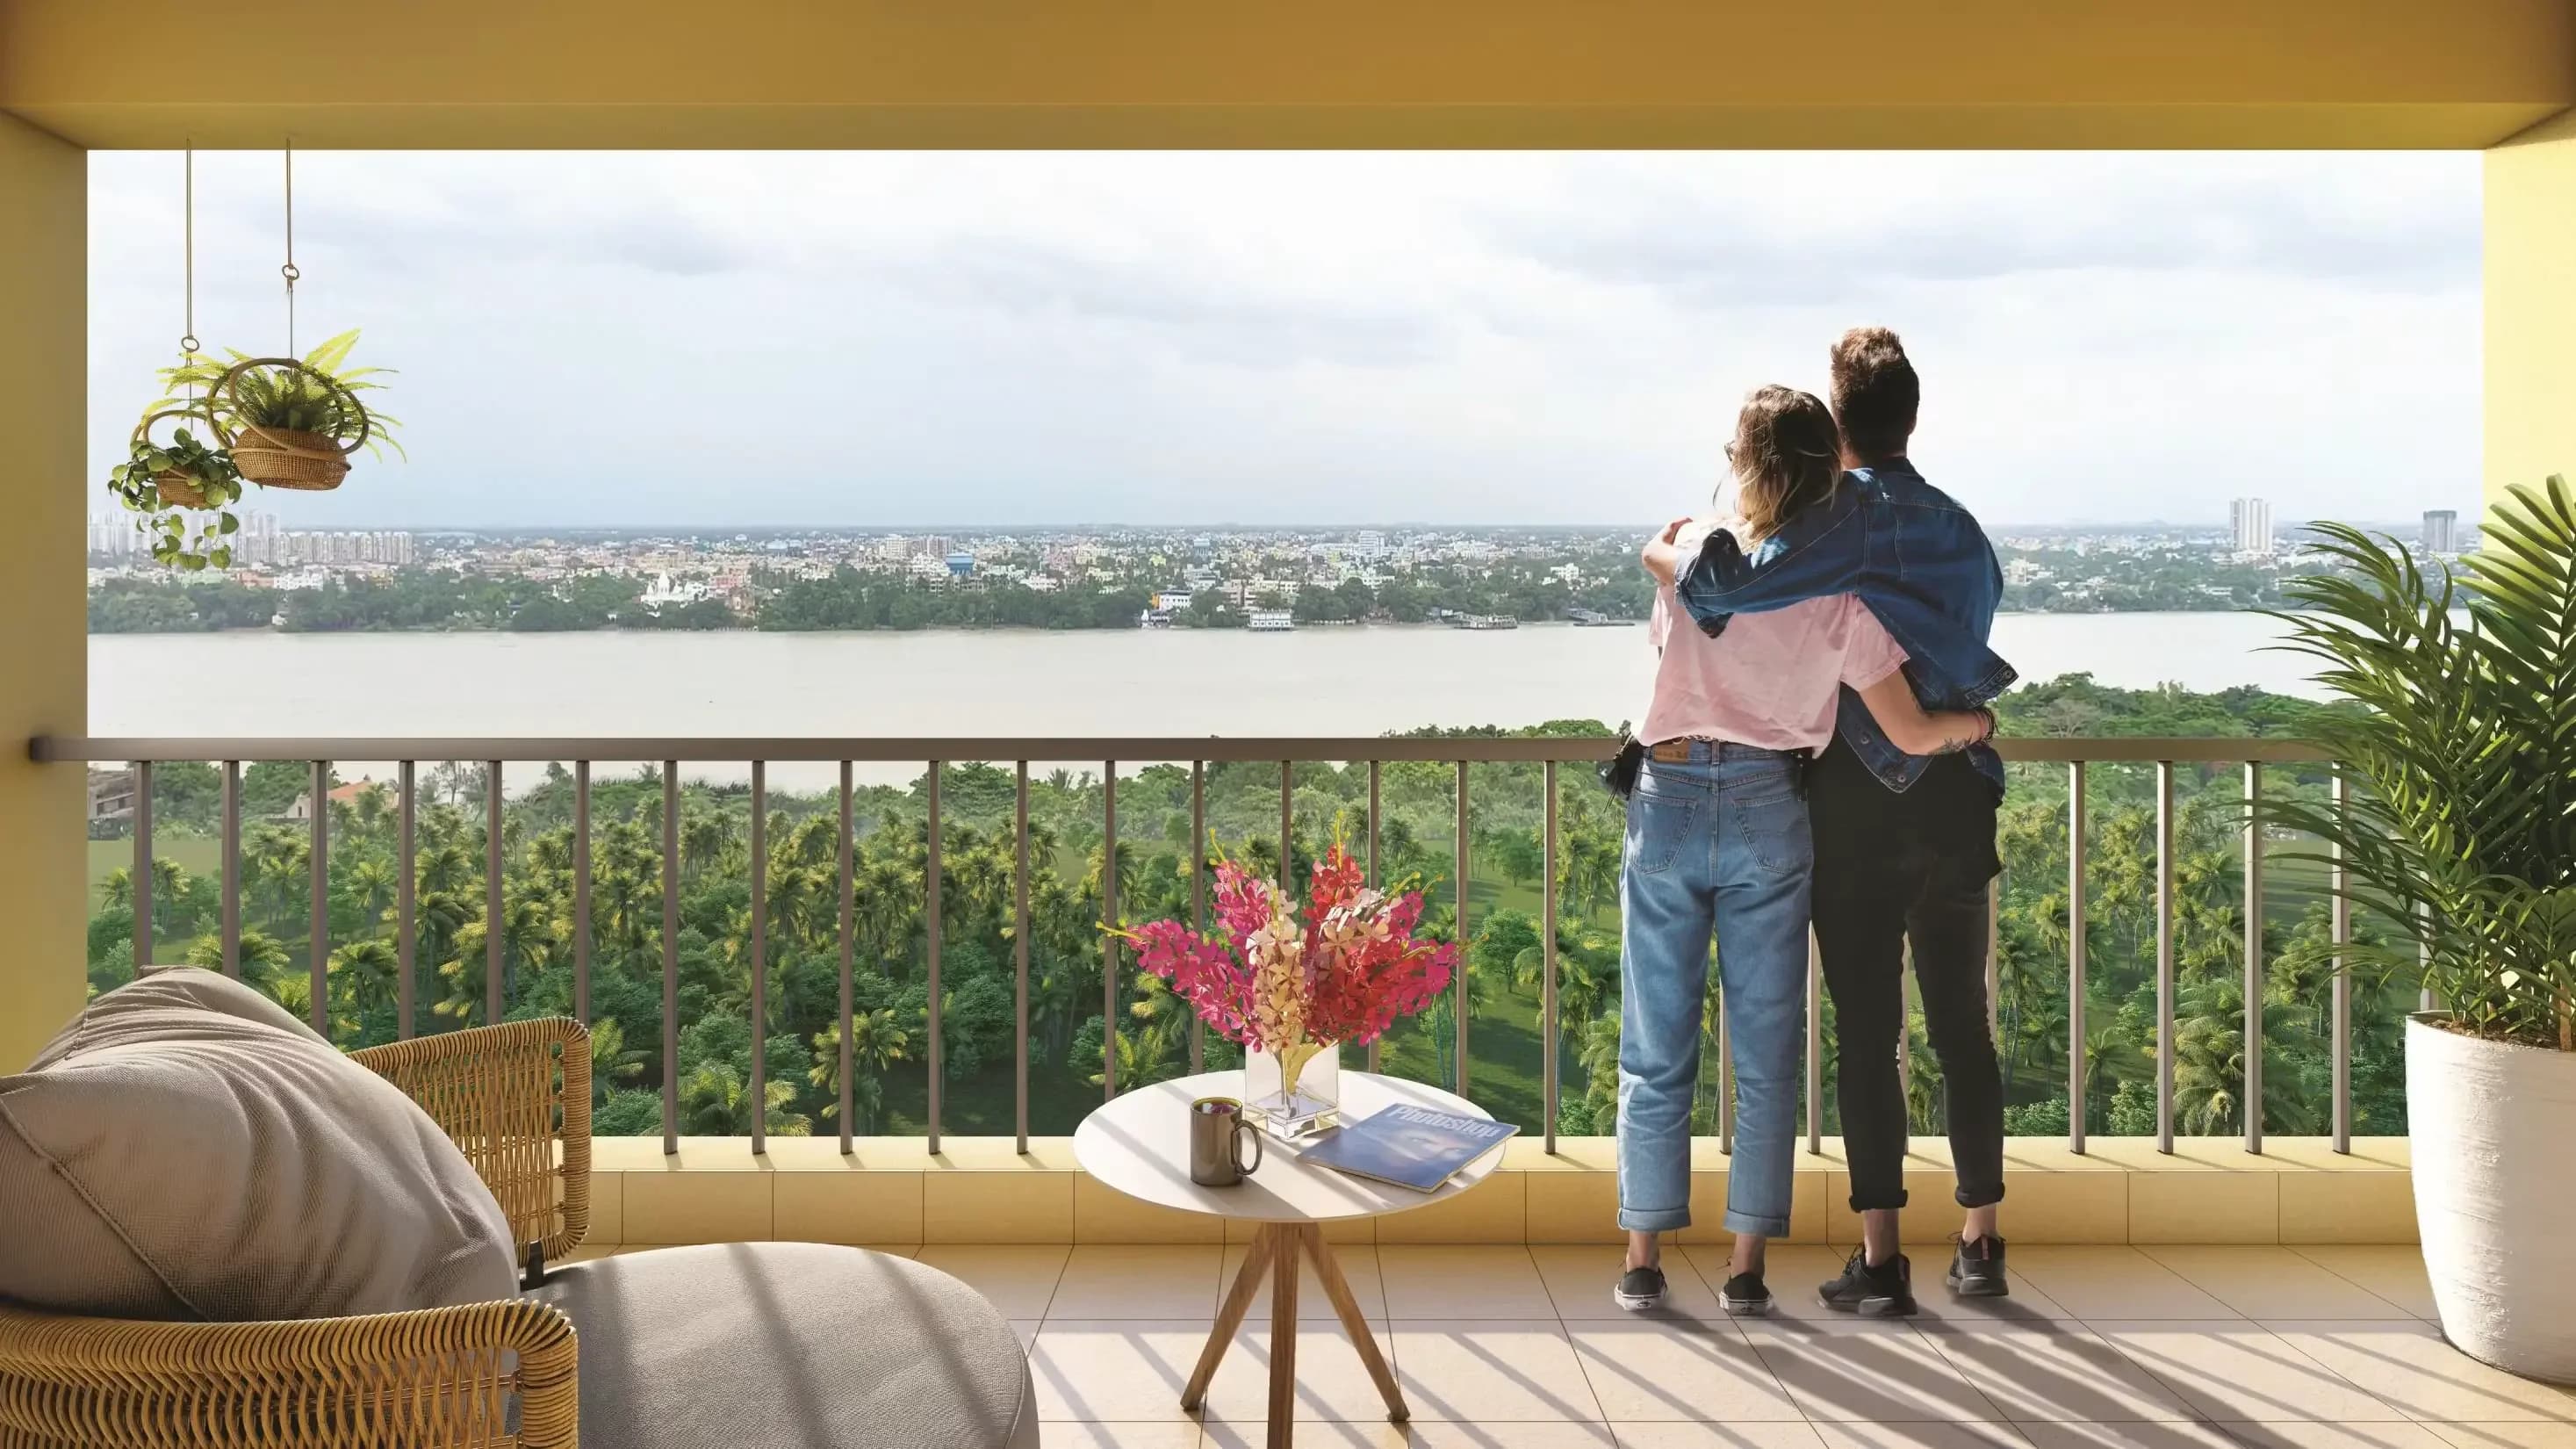
Balcony

Balcony

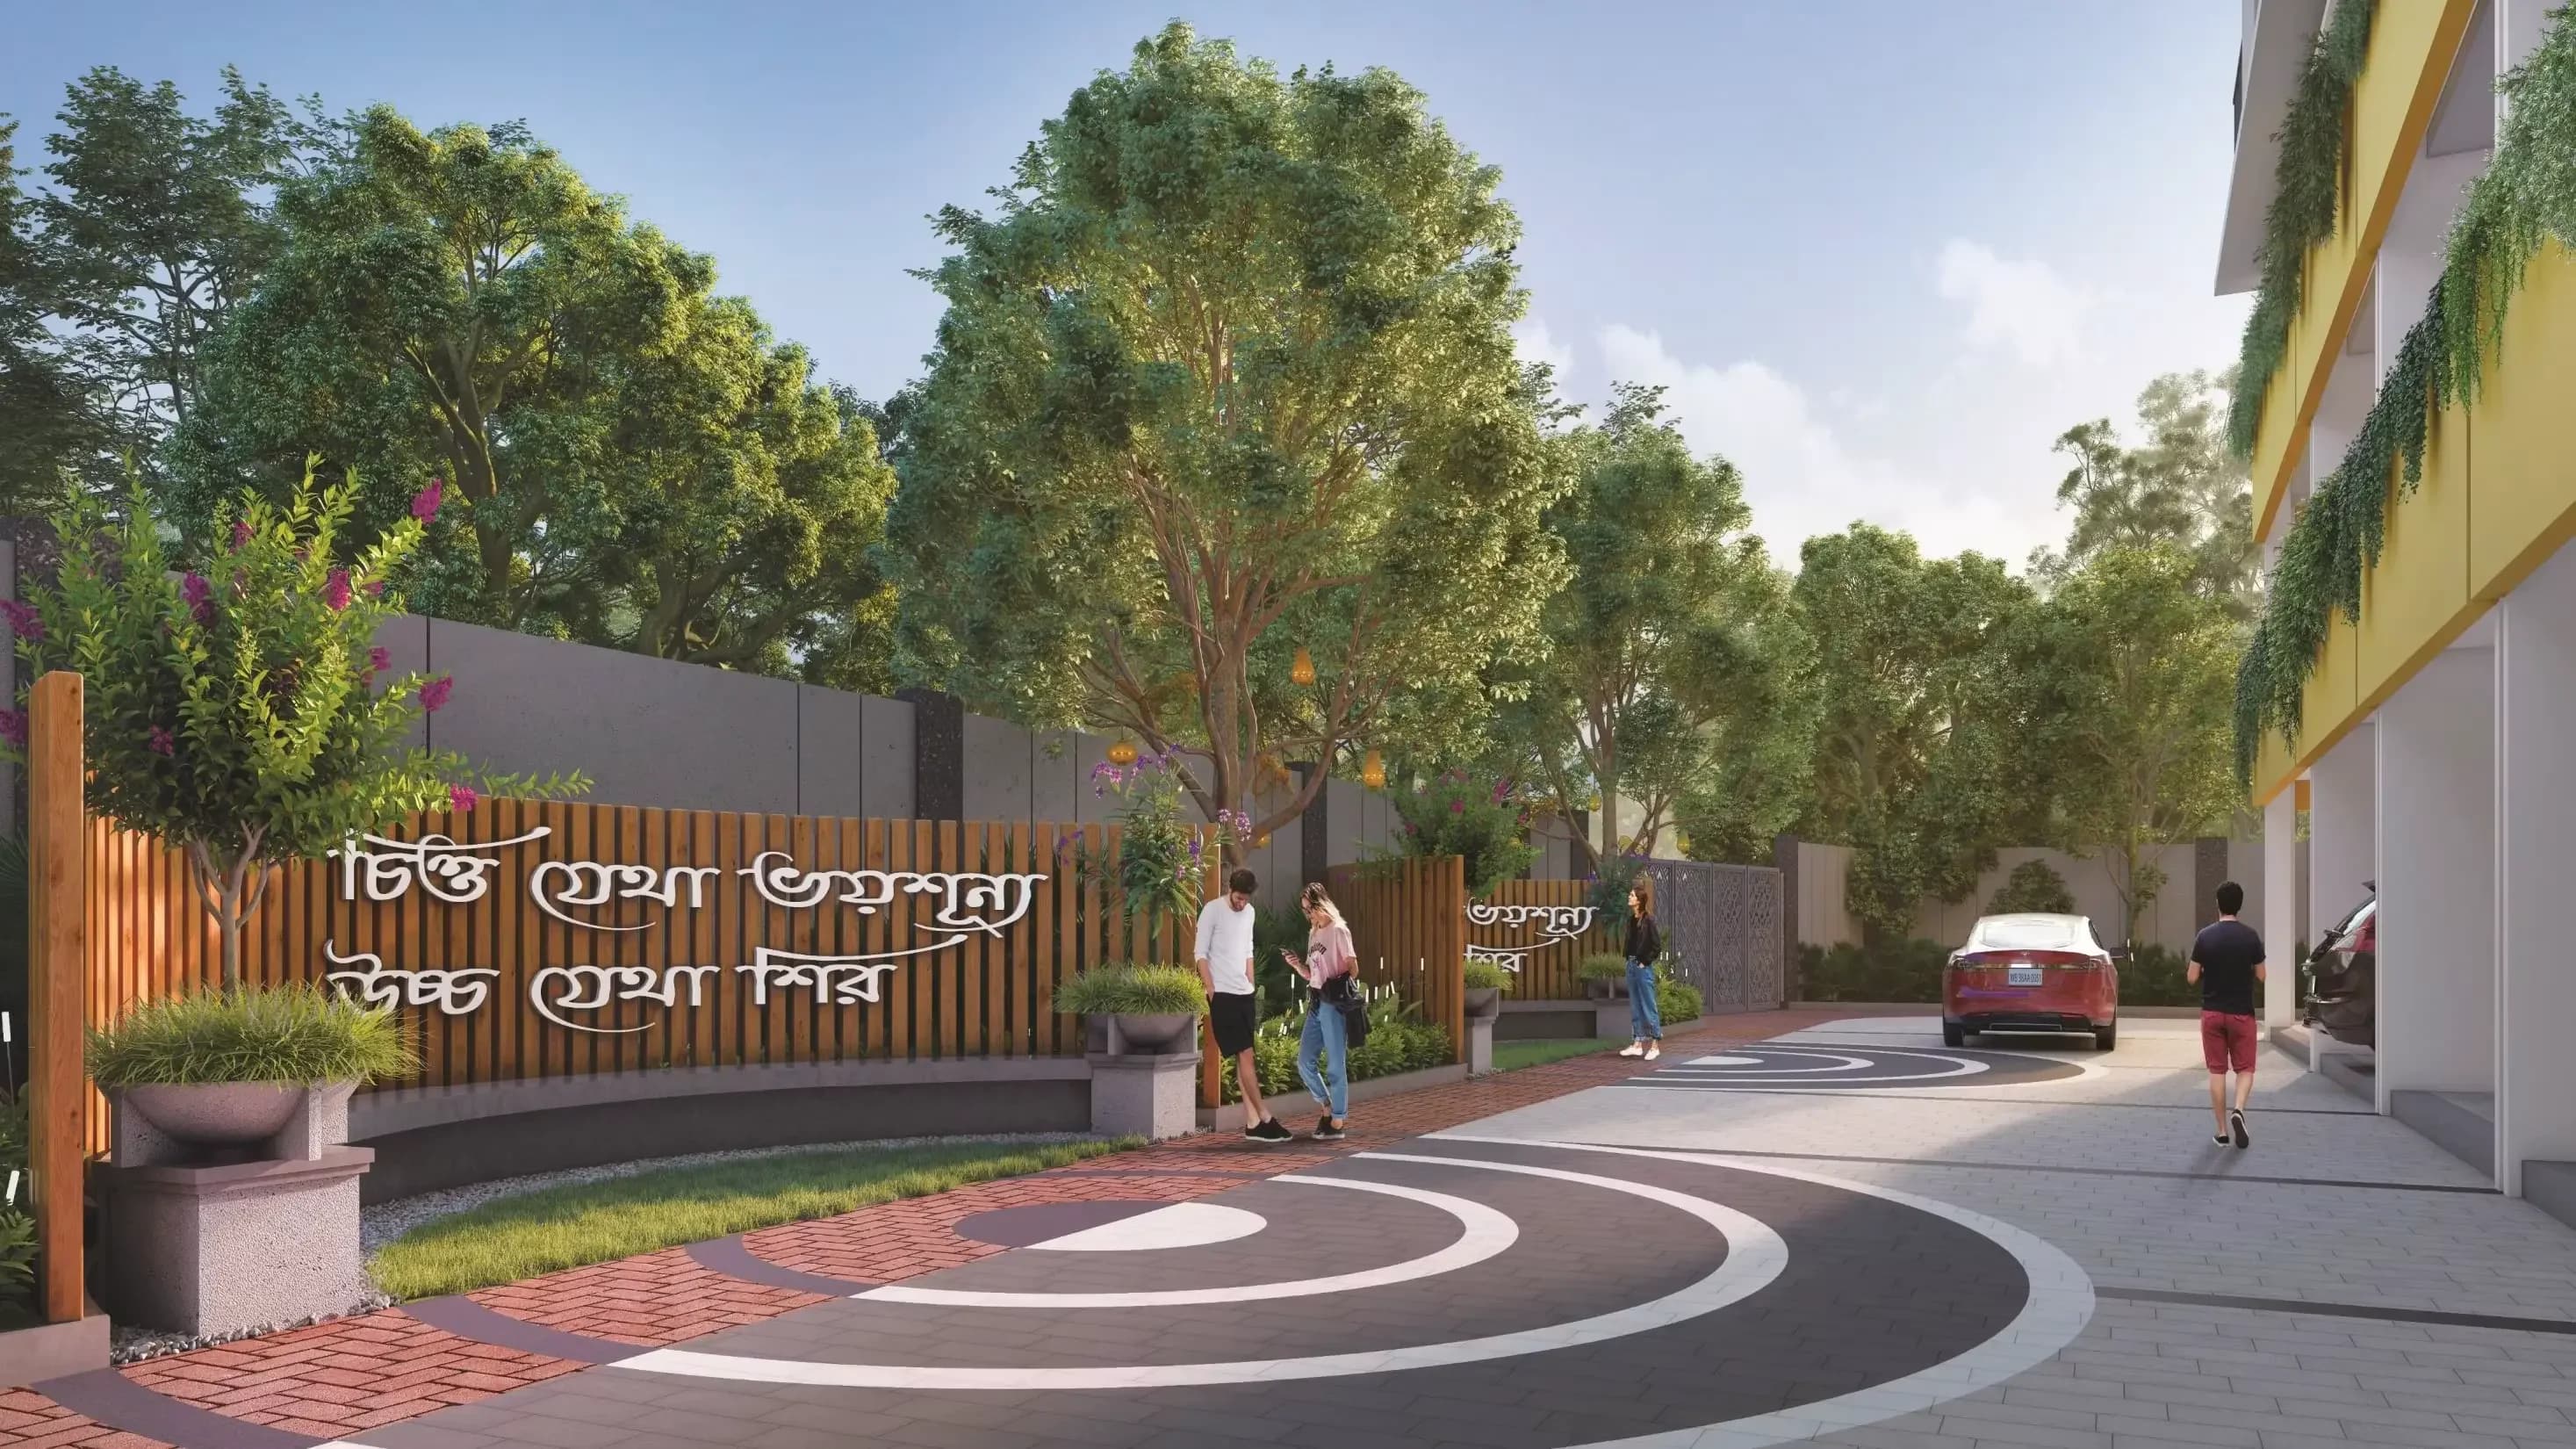
Internal Driveway

Internal Driveway

Seating Zone

Seating Zone

Swimming Pool

Swimming Pool

Living Amenities

Car parking
Car parking
Gymnasium
Gymnasium
Power Backup
Power Backup
High Speed Wifi
High Speed Wifi
Swimming Pool
Swimming Pool
Kid's play area
Kid's play area
Security
Security
24 x 7 CCTV
24 x 7 CCTV
Fire safety
Fire safety
Gated Community
Gated Community
24x7 water supply
24x7 water supply
Lift
Lift
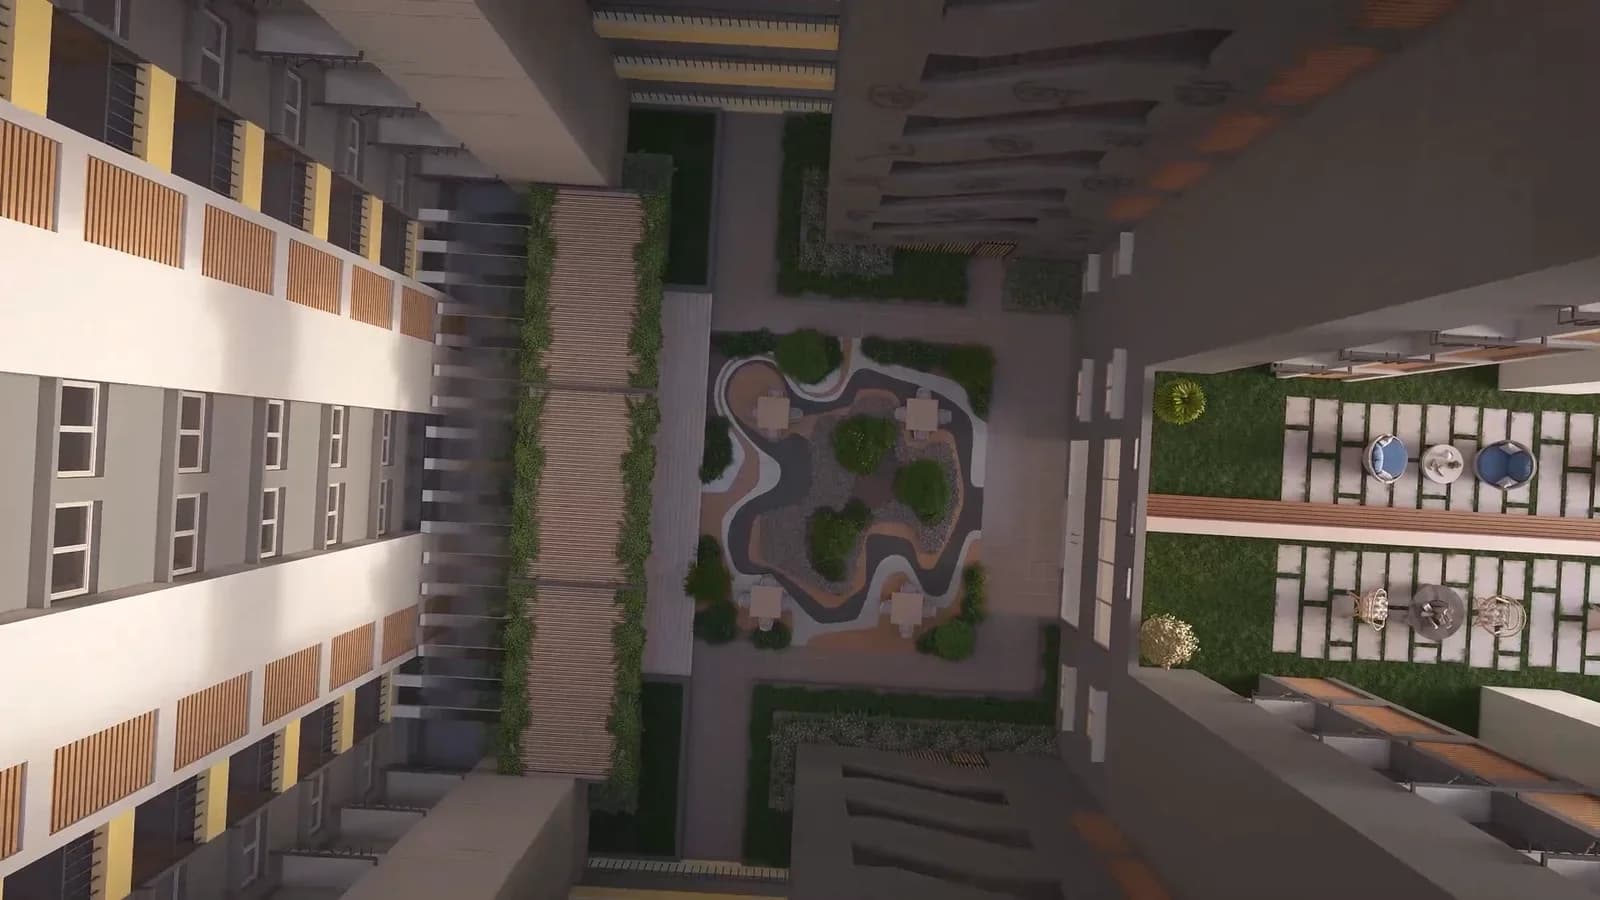
Rooftop Garden
Rooftop Garden

Frequently Asked Questions

Why Choose Near Me Properties

We are a team of passionate professionals dedicated to providing the best real estate services in the industry.

100 Verified Projects
Expert Consultation
Expert Consultation
Best Price Guarantee

🔒 Your information is safe and never shared.

Give us a call