Near Me Properties

K Twins

Entally, Kolkata

Configuration2 BHK, 3 BHK
Onwards1.1 Cr
Super Built Up968 - 1547 sqft

Project Overview

Configuration
2 BHK, 3 BHK
Property Type
Apartment
Category
Ultra Luxury
Built Up Area
968 - 1547 sqft
Land Area
1.5 Acres
Number of Blocks
2 | G+16, G+17
Number of Units
170
Current Status
Under Construction
Possession Date
Nov 2030
RERA ID
WBRERA/P/KOL/2026/003917

Download Brochure of K Twins

Explore complete project insights, layouts, specifications and more.

Pricing & Floor Plans

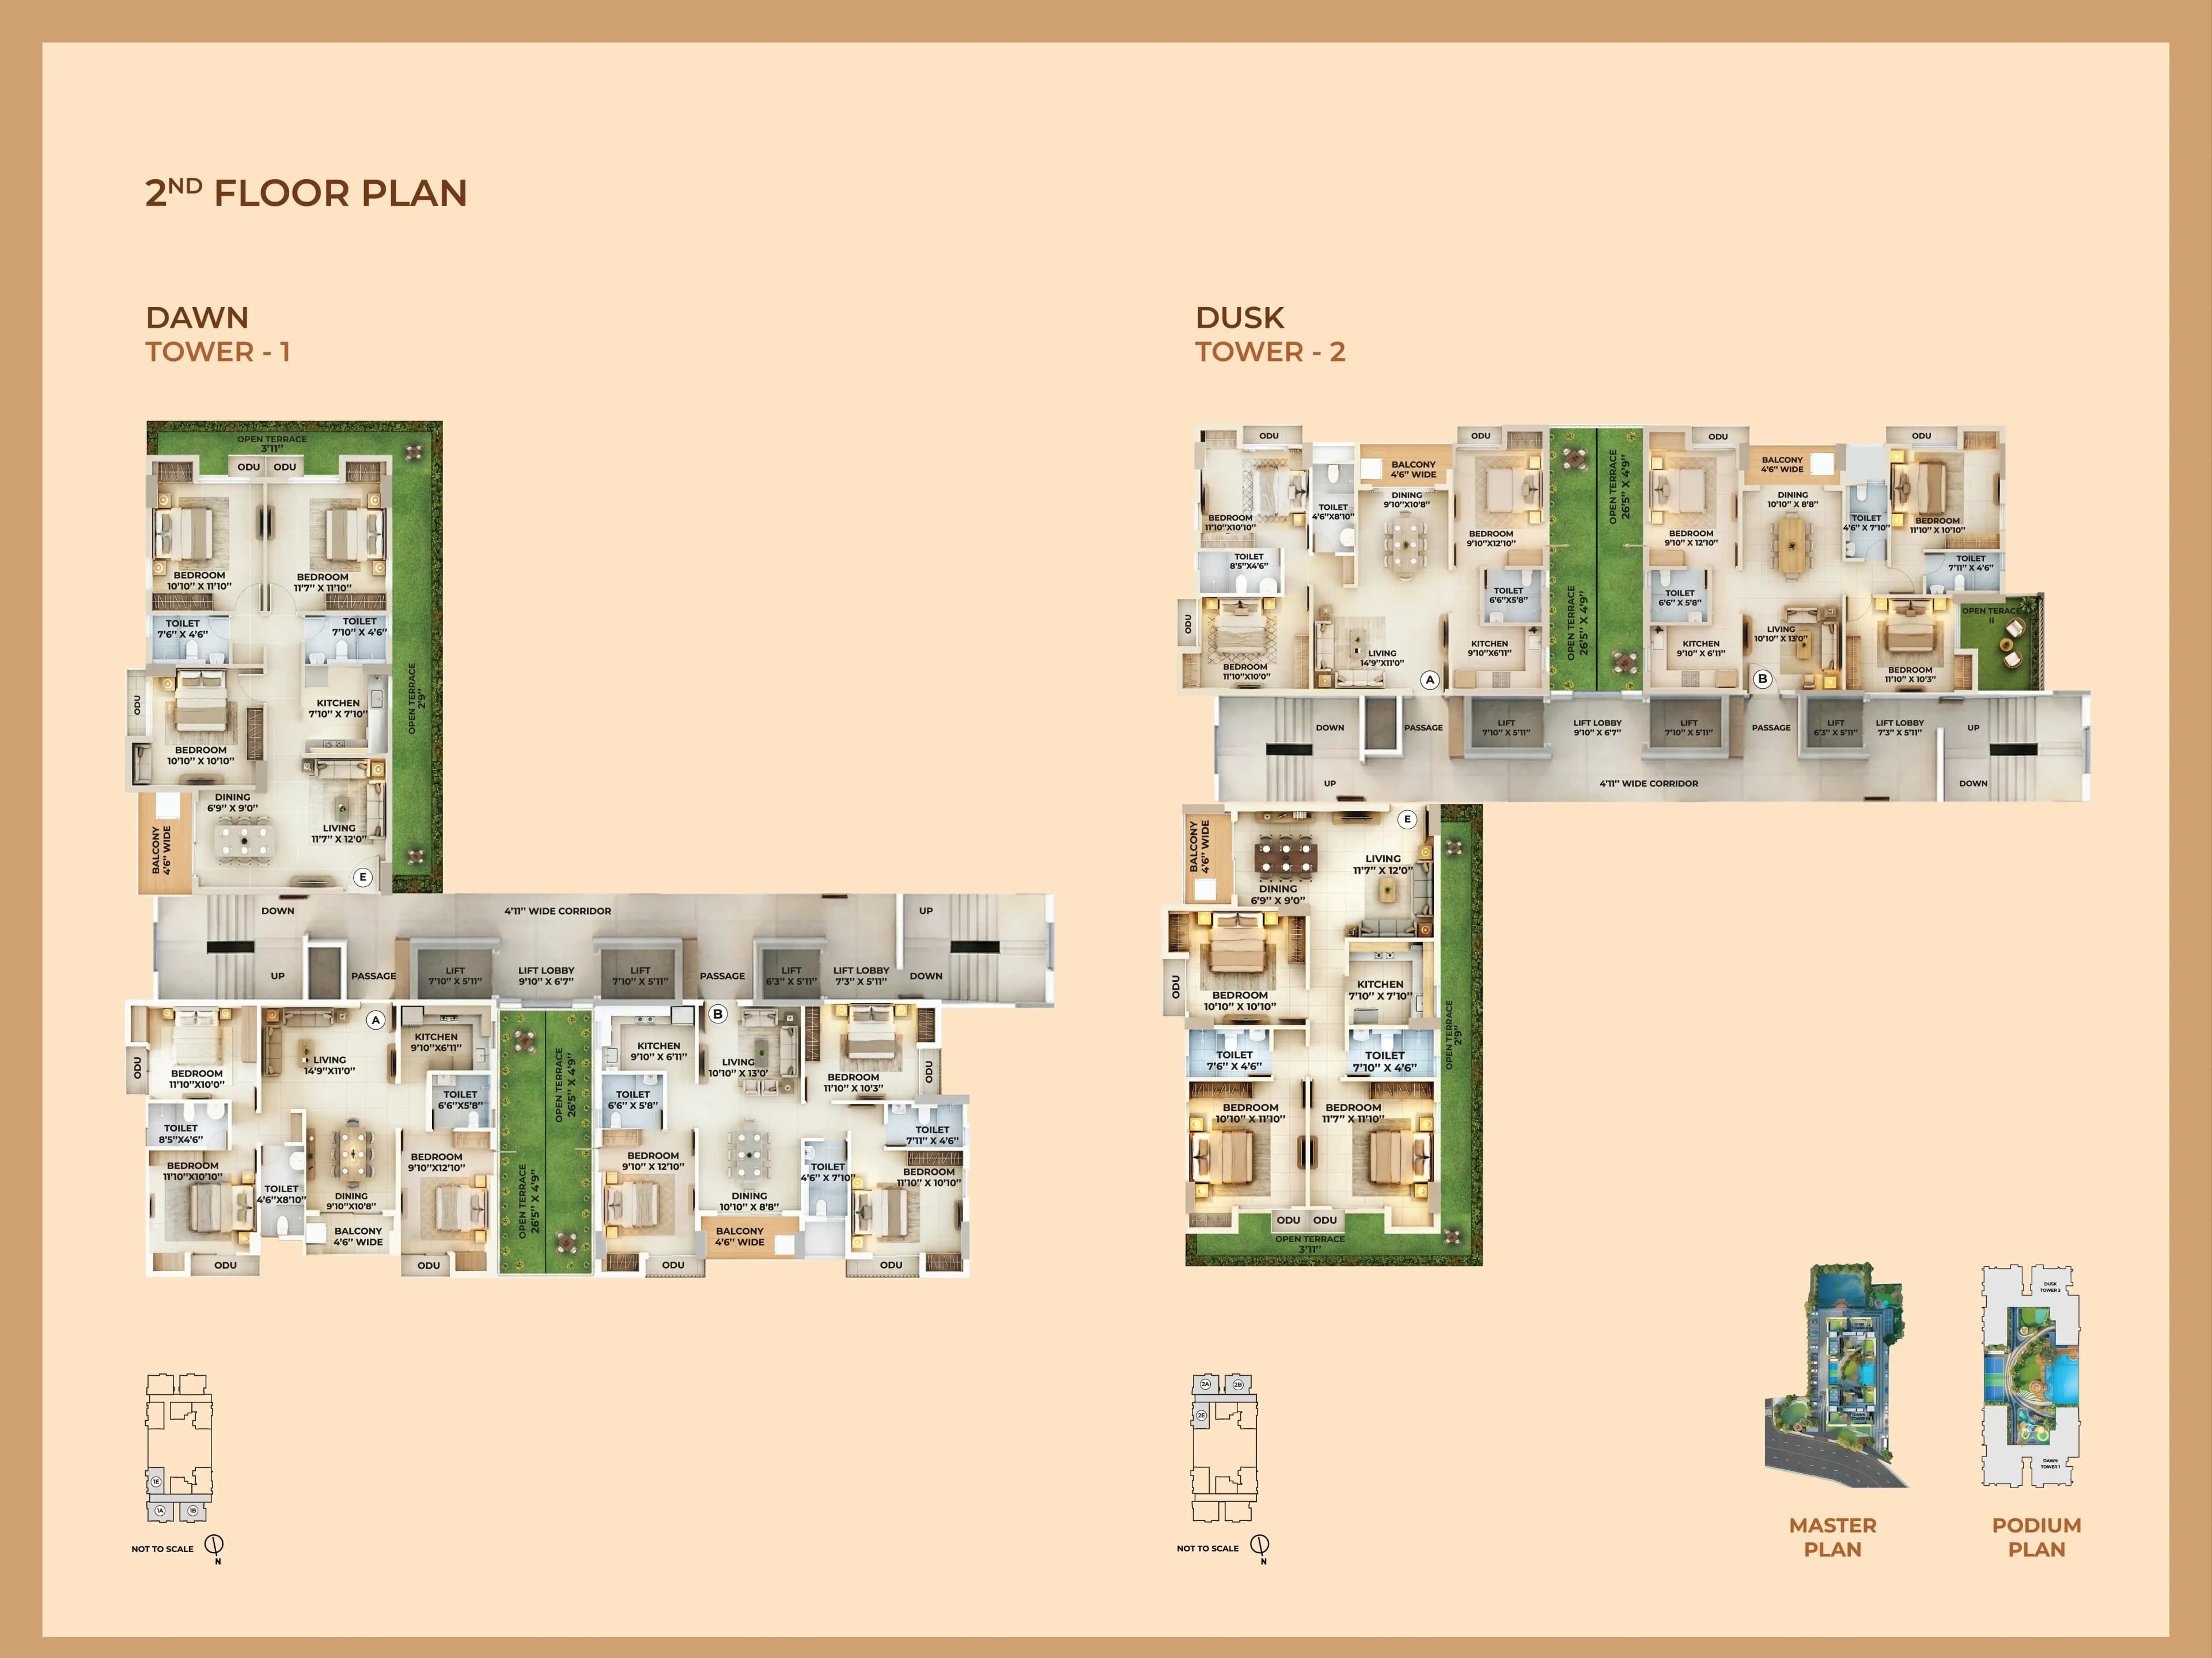
Floor Plan

Submit enquiry to view

Location Map

Entally, Kolkata

    • JW Marriott - 10 Mins
    • ITC Royal Bengal - 8 Mins
    • Hyatt Regency - 12 Mins
    • The Park Hotel - 12 Mins
    • The Oberoi Grand - 15 Mins
    • ITC Sonar - 10 Mins
    • Raajkutir - 10 Mins
    • Calcutta Boating Club - 8 Mins
    • Science City - 10 Mins
    • Silver Arcade - 10 Mins
    • Nicco Park - 15 Mins
    • E-Mall - 10 Mins
    • Quest Mall - 10 Mins
    • New Market - 12 Mins
    • Mani Square Mall - 12 Mins
    • Acropolis Mall - 18 Mins
    • Belle Vue Clinic - 12 Mins
    • Apollo Multispeciality Hospital - 14 Mins
    • Fortis Hospital - 15 Mins
    • Ruby General Hospital - 15 Mins
    • Loreto Convent School - 2 Mins
    • Don Bosco School - 6 Mins
    • Lady Brabourne College - 7 Mins
    • Mahadevi Birla World Academy - 8 Mins
    • Loreto Day School - 10 Mins
    • St Xavier's College - 12 Mins
    • Bhawanipore Educational Society - 18 Mins
    • Moulali Crossing - 5 Mins
    • Sealdah Railway Station - 6 Mins
    • Convent Rd, Entally More - 6 Mins
    • Topsia Crossing - 8 Mins
    • Salt Lake Sector V - 18 Mins
    • Park Circus Crossing - 10 Mins
    • Esplanade Metro Station - 10 Mins
    • Park Street Metro Station - 12 Mins
    • International Airport - 30 Mins

About the Project

Highlights

K Twins – Key Highlights

  • Strategic Location: Situated at 50 Radhanath Chowdhury Road, Tangra, Entally, offering seamless proximity to Central Kolkata’s core hubs.

  • Land Area: ~1.5 acres of meticulously planned urban terrain.

  • Open Space: 70% open area dedicated to lush greens, wide pathways, and an expansive natural waterbody.

  • Project Scale: 2 exclusive residential towers—Dawn (Tower 1: G + 16 Floors) and Dusk (Tower 2: G + 17 Floors) - featuring 144 initial luxury flats and scaling to 170 total planned units.

  • Configurations: Premium 2 BHK and 3 BHK luxury apartments.

  • Super Built-Up Area: Ranging from 968 sq. ft. to 987 sq. ft. for 2 BHKs, and 1,321 sq. ft. to 1,547 sq. ft. for 3 BHKs.

  • Design & Layout: Vaastu-compliant orientation, high-end interior layouts, private terrace balconies for every home, and panoramic skyline or water views.

  • Multi-Level Amenities: Distributed across three experiential levels - Earth, Podium, and Sky - featuring natural waterscapes, sports courts, and elevated wellness zones.


K Twins Price & Configurations

K Twins offers precisely crafted layouts designed to cater to modern nuclear families and homebuyers seeking refined, efficient luxury spaces.

  • 2 BHK Apartments (968 - 987 sq. ft.): Compact yet expansive layouts optimized for smart space utilization, featuring comfortable bedrooms, well-planned living/dining areas, and private balconies.

  • 3 BHK Apartments (1,321 - 1,547 sq. ft.): Generous configurations providing grand living and dining spaces, multiple balconies, utility zones, and lavish master suites.

Prices and unit availability vary depending on the floor, view, configuration, and applicable taxes. For the latest price sheets, payment plans, and inventory status, buyers can reach out to Near Me Properties, the authorized marketing partner.


Floor Plans & Layout Philosophy

The apartments at K Twins are engineered to prioritize natural light, cross-ventilation, and everyday privacy.

  • Tower-wise Balance: The architectural duality of Dawn and Dusk gives residents a choice between morning sunlight/tranquil garden views or glowing evening cityscapes.

  • Balcony & Indoor Efficiency: Every residence treats the balcony as an extension of the living space - a private threshold offering a daily conversation with light, air, and nature.

  • Spatial Alignment: Layouts respect traditional Vaastu principles to foster positive energy flow and ergonomic comfort.


Multi-Level Lifestyle Amenities

K Twins stands out for its unique multi-tiered amenity distribution, categorizing recreation from the ground level up to the open skies:

  • Earth Level (Nature & Water): Anchored by an 8,550 sq. ft. natural aeration pond, it features an arrival green, backdrop feature walls, stepping stone walks, a multipurpose playground, sports viewing gallery, grandstand pavilion, nature trails, a fitness court, meditation lawn, senior citizen garden pockets, pet corners, and an aroma garden.

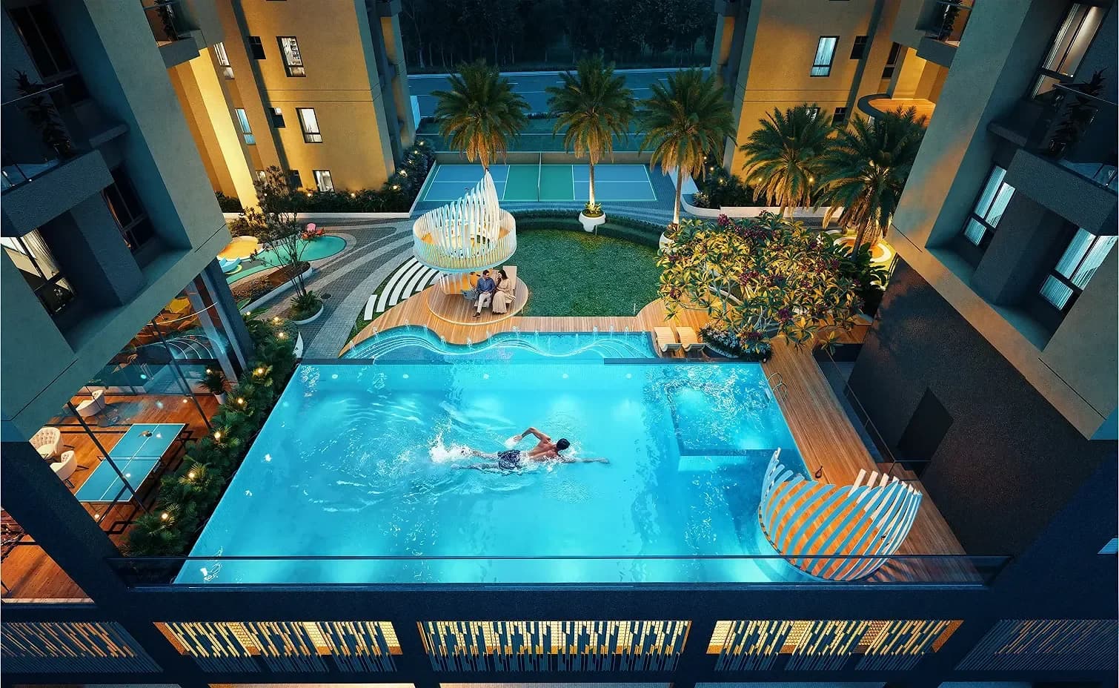
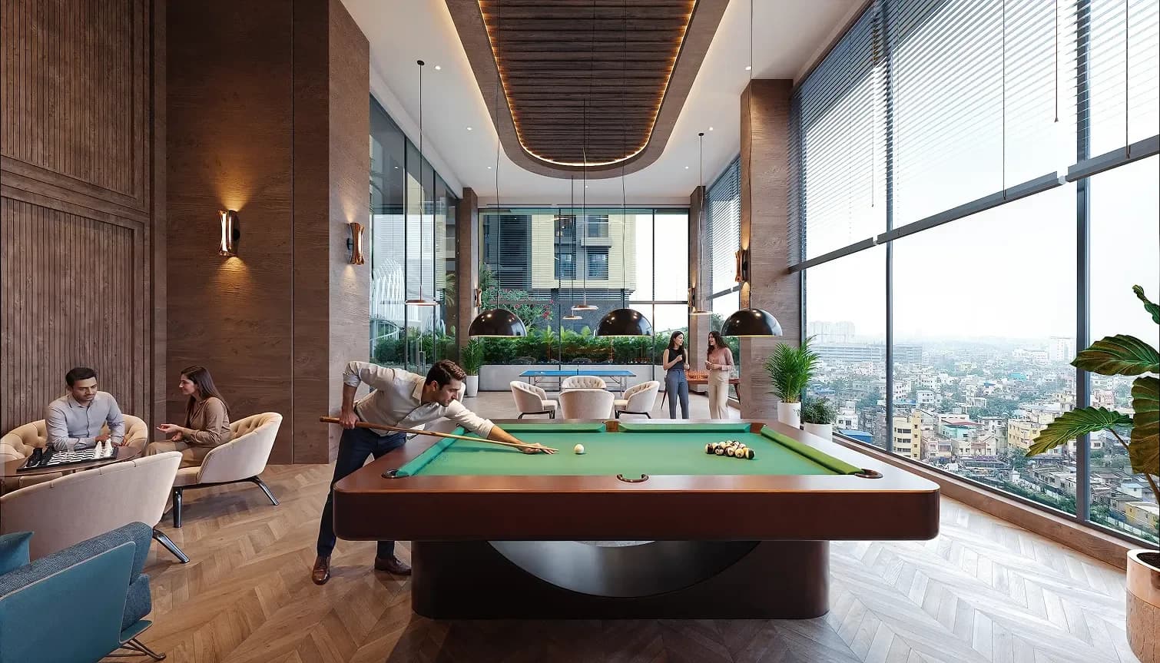
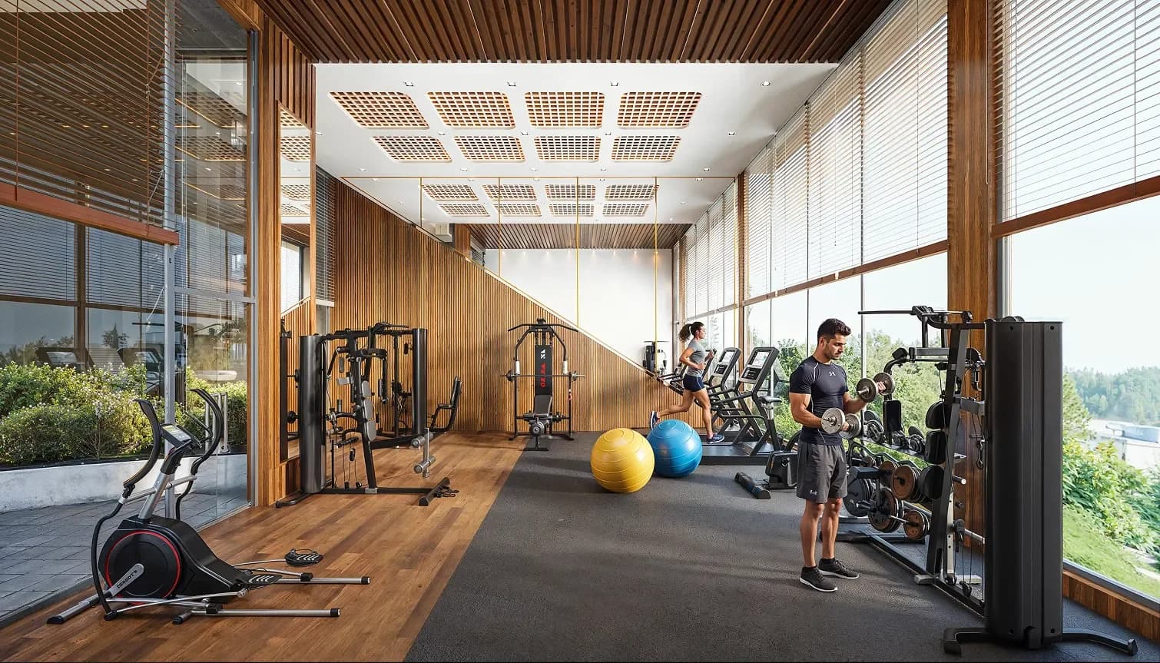
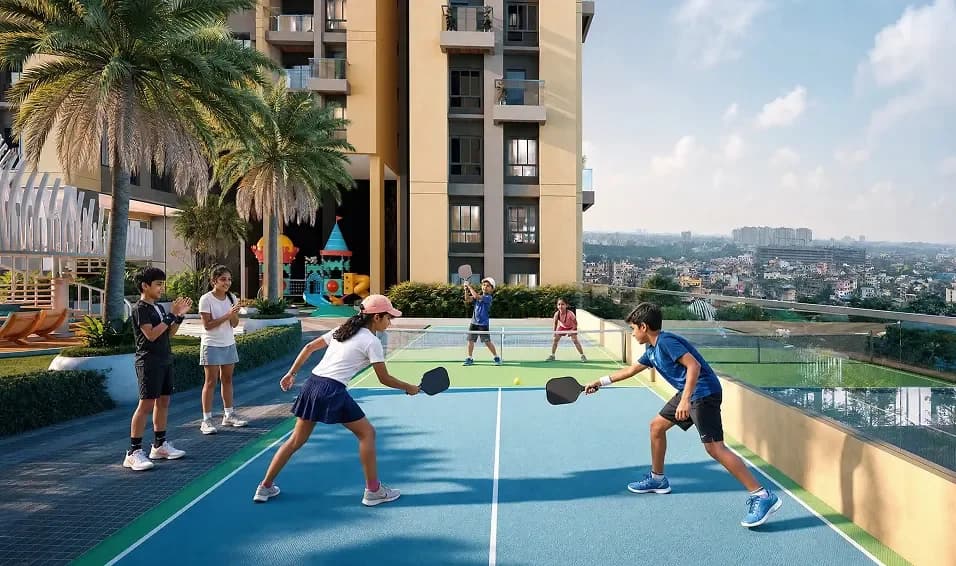
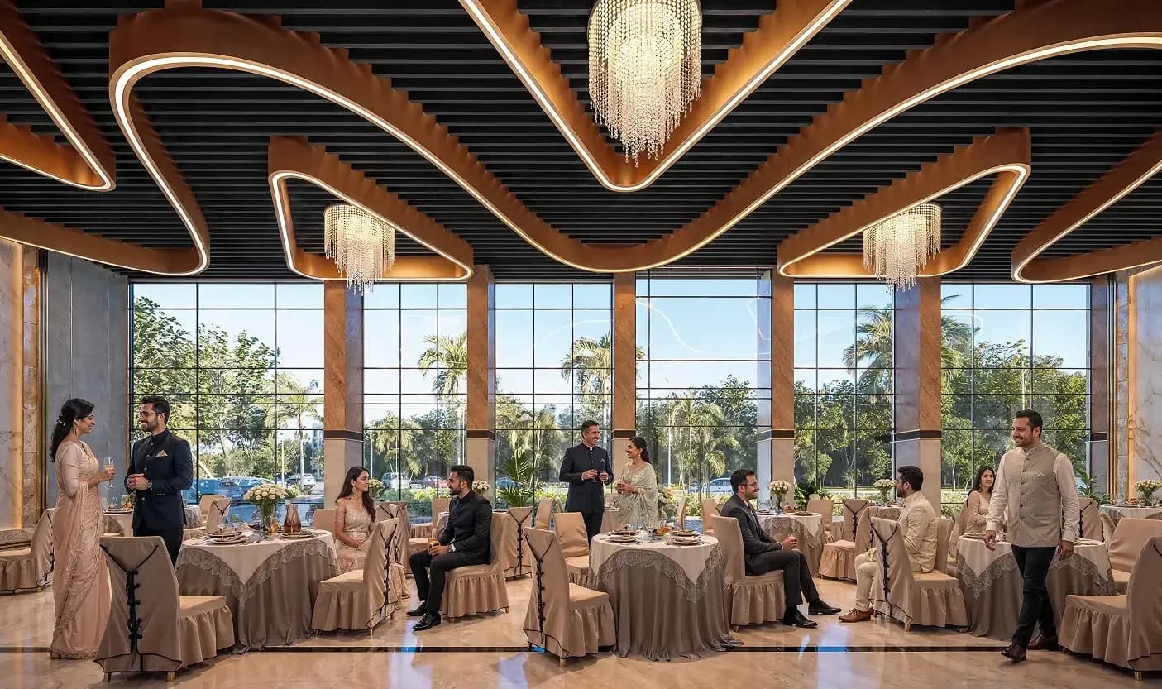
  • Podium Level (Social & Active Life): The vibrant social heart housing a resort-style swimming pool, kid’s pool, poolside cabana, water cascade, pickleball court, aerobics lawn, exercise court, elevated coral pods, toddler play area, play mounds, leisure lawns, an indoor games room, a modern gymnasium, a double-height grand entrance lobby, and a double-height community hall.

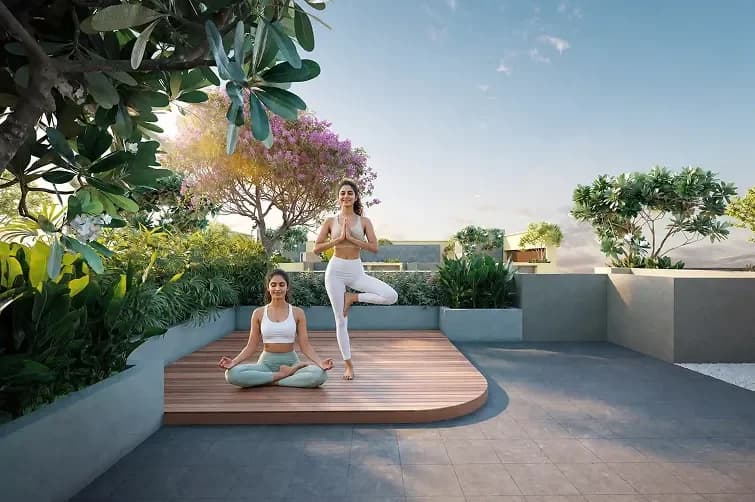
  • Sky Level (Terrace & Horizon): An open-air sanctuary designed for perspective and pause, featuring a yoga lawn, meditation deck, adda zones, sculpture court, fitness court, party lawn, dining court, and a barbecue counter under the open sky.


Modern Facilities & Sustainability (IGBC Gold Pre-Certified)

  • Eco-Friendly Infrastructure: IGBC Gold pre-certified framework integrating solar panels for clean energy and 100% rainwater harvesting to replenish groundwater.

  • Resource Management: On-site Sewage Treatment Plant (STP), centralized waste management, and energy-efficient common lighting.

  • Safety & Security: Infrastructure for 24/7 CCTV surveillance, intercom facilities, and MyGate app-based visitor access management.

  • Convenience: High-speed elevators (Otis/Kone or equivalent), air-conditioned ground lobbies, EV charging points, and structured car parking spaces.


RERA Details & Compliance

Transparency and strict regulatory compliance form the cornerstone of the development:

  • Project RERA No.: WBRERA/P/KOL/2026/003917


Book a Site Visit with Near Me Properties

As an authorized channel partner, Near Me Properties offers end-to-end guidance, 0% brokerage consultation, verified cost sheets, and dedicated site-visit support for K Twins.

  • Site Address: 50 Radhanath Chowdhury Road, Seal Lane, Tangra, Kolkata – 700015, West Bengal


About ATK KALAM GROUP & K.K Group

ATK Kalim Group is a prominent Kolkata-based real estate developer with a legacy spanning decades. Led by Chairman and Managing Director Mr. Firdous Kalim, the group specializes in delivering quality residential and commercial spaces that blend modern architecture, sustainable planning, and strong customer value. K.K. Group is an established real estate developer recognized for its commitment to structural reliability, precision-driven execution, and meticulous attention to detail. The group focuses on creating functional, well-designed residential communities tailored to modern urban lifestyles.

Project Overview

K-Twins is an upcoming luxury residential landmark located in Central Kolkata, brought to life by ATK Kalim Group & K.K. Group (K3 Housing Projects LLP). Designed around the concept of "Life, Perfectly Paired," the development offers a rare balance between the bustling energy of the city and a tranquil, nature-infused sanctuary. Spanning approximately 1.5 acres, the project features 70% open space, housing a total of 170 thoughtfully planned residential units across two distinct towers.

Amenities & Facilities

Luxury Amenities

  • K Twins Swimming Pool

    Swimming Pool

  • K Twins Indoor Games

    Indoor Games

  • K Twins Gymnasium

    Gymnasium

  • K Twins Pickle Ball Court

    Pickle Ball Court

  • K Twins Banquet

    Banquet

  • K Twins Barbeque Area

    Barbeque Area

  • K Twins Yoga Area

    Yoga Area

Living Amenities

  • Car parking
  • Gymnasium
  • Solar Panel
  • Power Backup
  • Fire safety
  • High Speed Wifi
  • Gated Community
  • Swimming Pool
  • 24 x 7 CCTV
  • Kid's play area
  • Rooftop Garden
  • Security
  • Lift
  • 24x7 water supply

Frequently Asked Questions

Is the project eco-friendly or green-certified?

Yes, K Twins is IGBC Gold Pre-Certified, incorporating sustainable features like 100% rainwater harvesting, a sewage treatment plant (STP), solar panels, and EV charging points.

Where is K Twins located?

K Twins is strategically located at 50 Radhanath Chowdhury Road, Seal Lane, Tangra, Entally, Central Kolkata (Pin - 700015), offering close proximity to major transit hubs, schools, and business districts.

Who are the developers behind K Twins?

The project is jointly developed by ATK Kalim Group and K.K. Group (K3 Housing Projects LLP).

What is the RERA registration number for K Twins?

K Twins is a WBRERA-approved project registered under the number WBRERA/P/KOL/2026/003917.

What configurations and apartment sizes are available?

The project offers luxury 2 BHK and 3 BHK apartments.

Why Choose Near Me Properties

We are a team of passionate professionals dedicated to providing the best real estate services in the industry.

  • 100 Verified Projects
  • Expert Consultation
  • Best Price Guarantee
Required Area

🔒 Your information is safe and never shared.

Give us a call

0 / 6