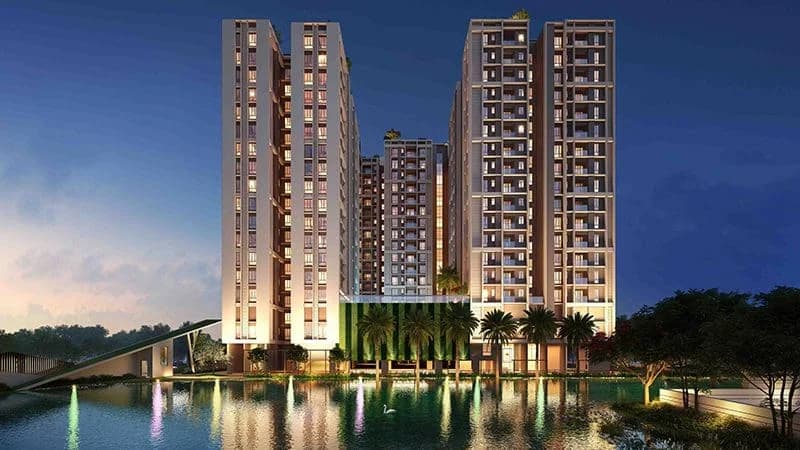
Visaaya is an upcoming luxury residential development located on Narkeldanga Main Road in the Phool Bagan area of Kolkata. Developed by NPR Group and Sriji Group, the project brings together Vastu-inspired architecture, spacious residences and thoughtfully planned lifestyle amenities.
Designed around the idea of Vastu living at a modern address, Visaaya offers a limited collection of premium residential homes in a single high-rise tower. The project features 4 BHK and 5 BHK apartments, along with duplex and triplex configurations mentioned on the official website.
With its focus on traditional design principles, premium interior specifications and contemporary amenities, Visaaya is designed for homebuyers seeking spacious luxury living in an established Kolkata neighbourhood.
Visaaya – Key Highlights
Prime Location: Located on Narkeldanga Main Road, near Phool Bagan, Kolkata, with access to the EM Bypass corridor.
Exclusive Residences: A limited development comprising approximately 45 residential units.
Single Residential Tower: One tower planned with a basement, ground floor and 19 upper floors (B+G+19).
Premium Configurations: Spacious 4 BHK and 5 BHK apartments, with duplex and triplex options featured on the developer's website.
Vastu-Inspired Design: Architecture and residential planning inspired by the principles of Vastu.
Landscaped Green Spaces: A landscaped garden and natural pond within the residential premises.
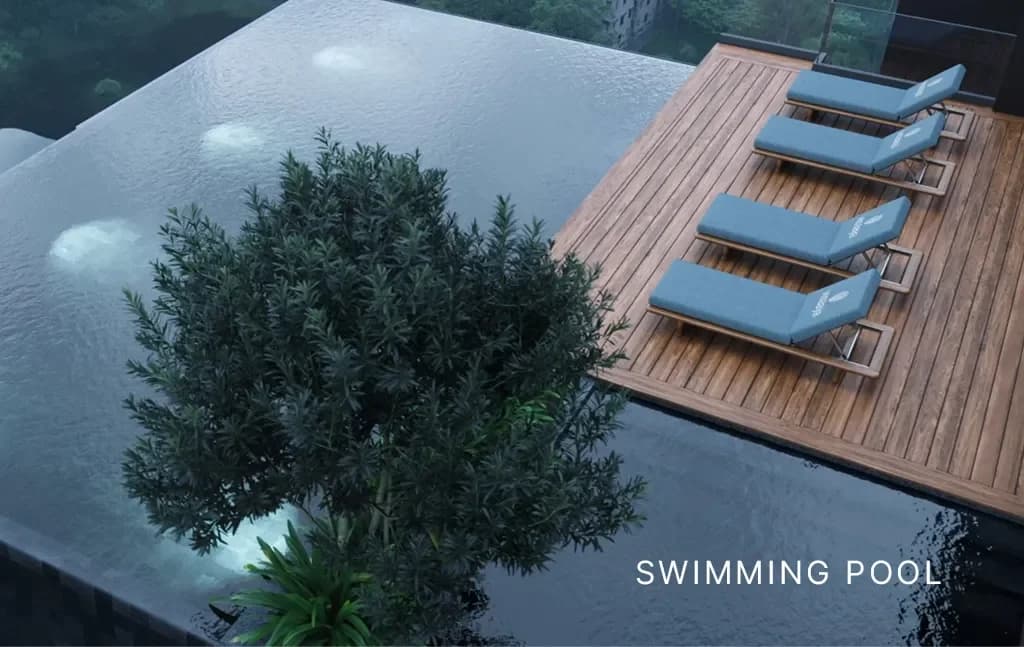
Lifestyle Amenities: Swimming pool, gym, library, banquet facility, co-working space, screening room, games room, spa and badminton court.
Premium Interior Finishes: Imported marble flooring specified for bedrooms and living and dining areas.
RERA Registration: WBRERA/P/KOL/2024/001349.
Project Status: Under construction, according to available project listings. Confirm the latest construction status before booking.
Visaaya Price & Configurations
Visaaya offers premium residential configurations designed for families seeking larger living spaces in North Kolkata. The project includes 4 BHK and 5 BHK apartments, with additional duplex and triplex configurations listed on the official project website.
4 BHK Apartments
The 4 BHK residences are designed for families who value spacious bedrooms, comfortable living and dining areas, and a premium residential environment. The available unit layouts and sizes should be reviewed through the latest developer-issued floor plans.
5 BHK Apartments
The 5 BHK homes offer a larger configuration for buyers who require additional space for family members, guests or dedicated personal-use areas. Final layouts, sizes and unit availability are subject to the developer's current inventory.
Duplex & Triplex Residences
Visaaya's official website also references duplex and triplex residences, offering alternative layouts for buyers seeking a more expansive luxury home.
Visaaya Price List: The latest apartment prices, floor-wise rates, payment plans and available units can be obtained from Near Me Properties. Prices and inventory are subject to change, and applicable taxes and additional charges should be confirmed before booking.
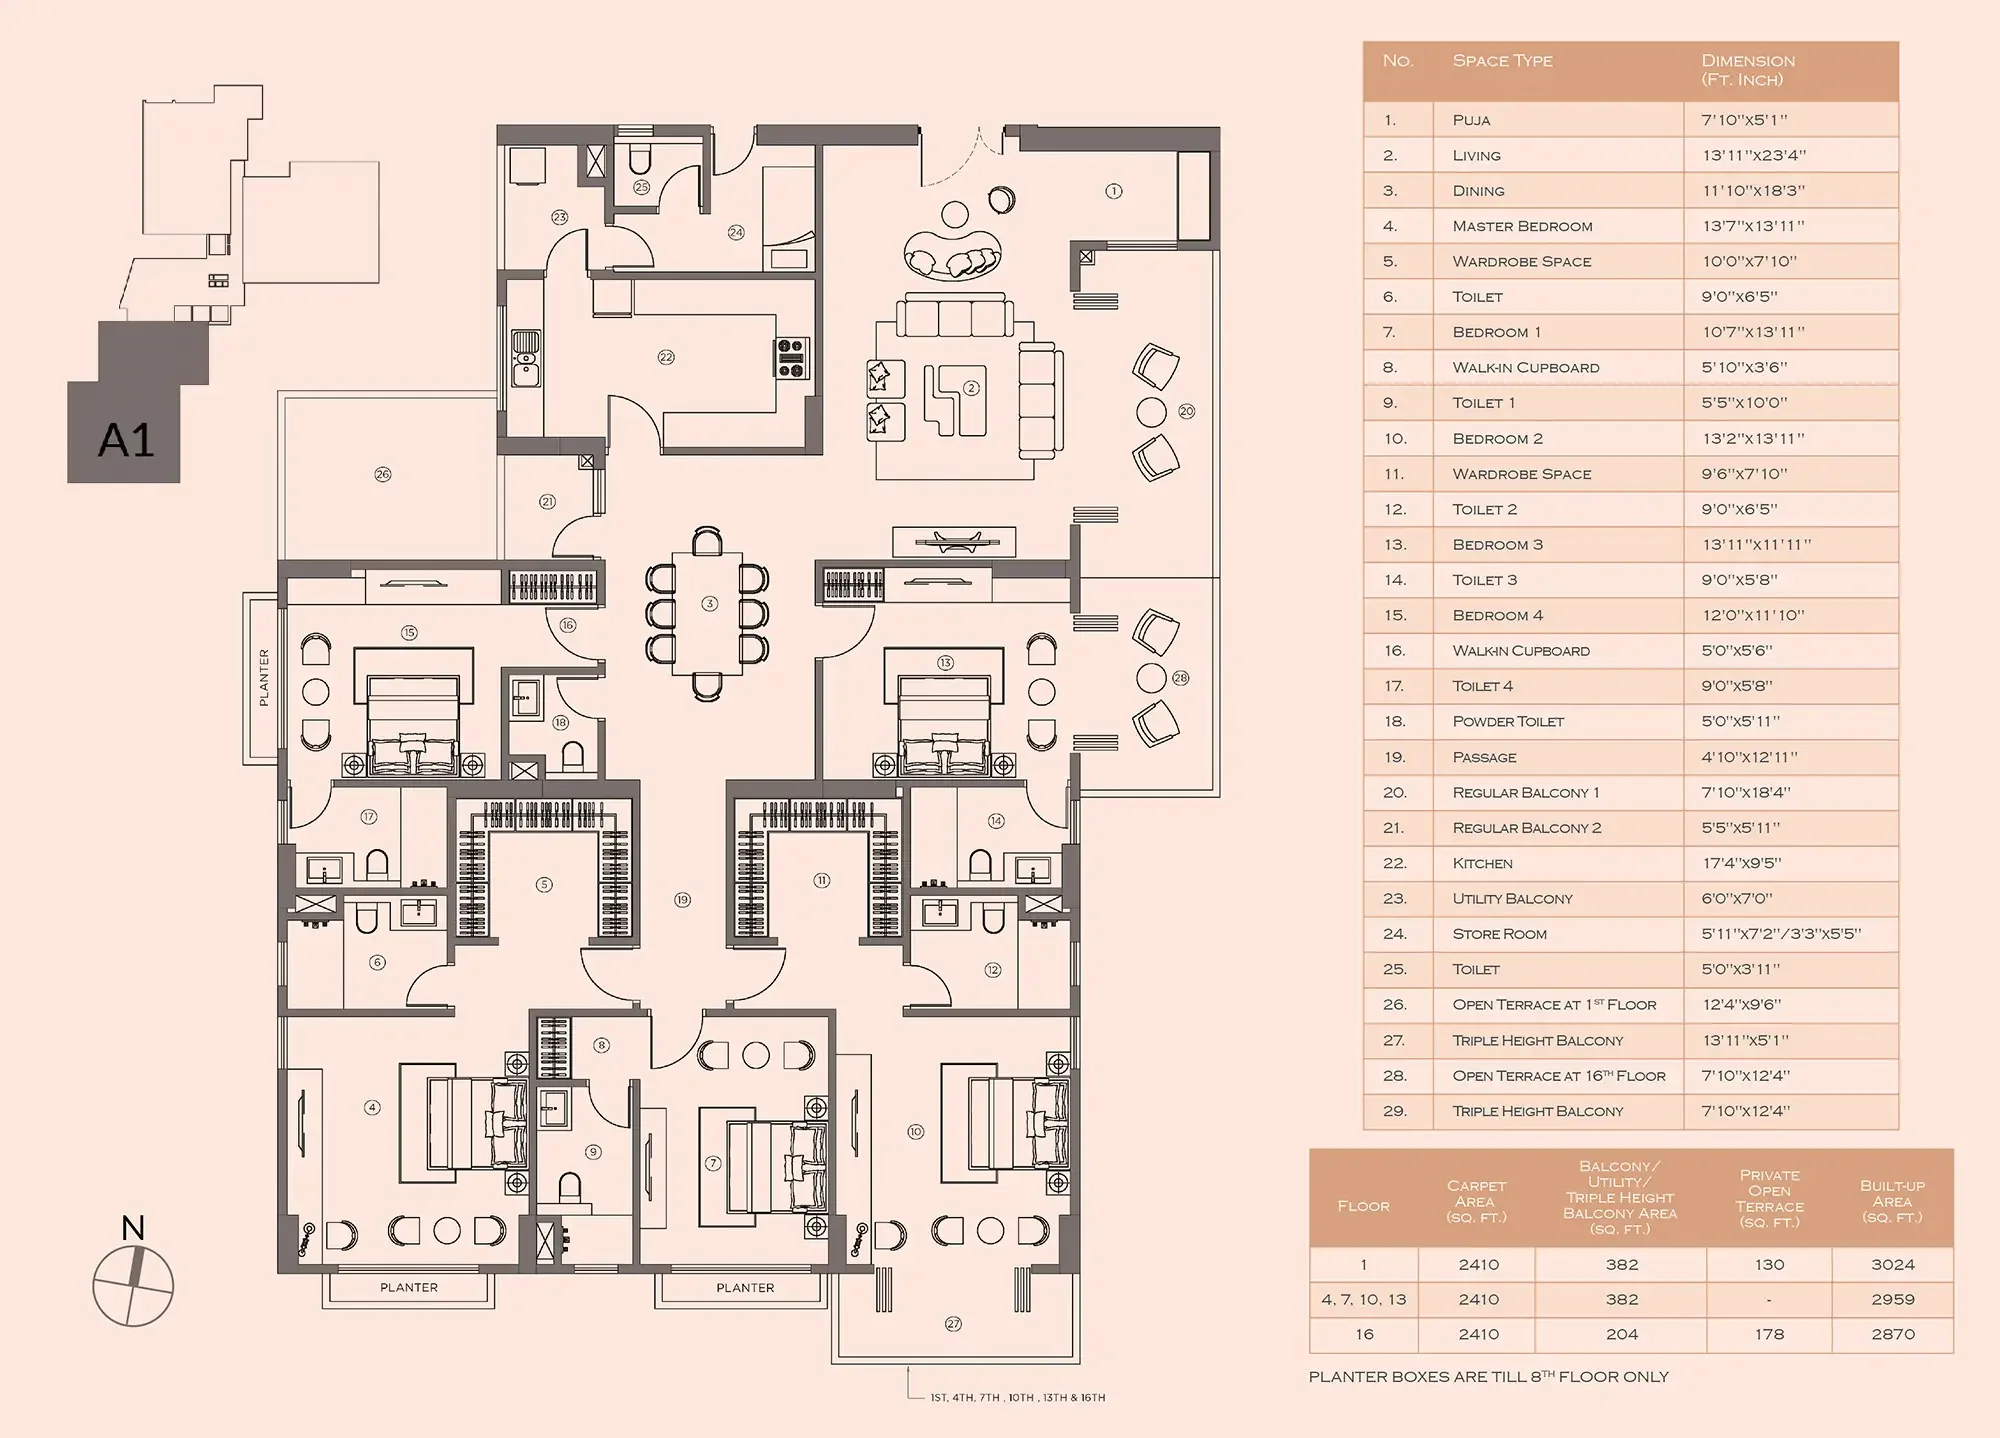
Floor Plans & Layout Philosophy
Visaaya's residential planning combines Vastu-inspired design with contemporary interior specifications. The developer presents the project as a modern residential address shaped by traditional design principles.
Vastu-Inspired Residential Planning
The project's design concept places emphasis on Vastu living. Homebuyers can review the developer's floor plans to understand the orientation, room arrangement and layout of individual residences.
Spacious Living Areas
The 4 BHK and 5 BHK configurations cater to buyers looking for larger homes with dedicated spaces for everyday family life, entertaining guests and personal activities.
Premium Interior Specifications
According to the official project specifications, imported marble is specified for the master bedroom, other bedrooms, and living and dining areas. Anti-skid ceramic tiles are specified for the kitchen, toilets and balconies or terraces.
Duplex & Triplex Layouts
The developer's website showcases duplex unit plan categories. Buyers interested in duplex or triplex homes should request the latest floor plans, area details and availability for their preferred configuration.
Lifestyle Amenities at Visaaya
Visaaya combines leisure, wellness and social spaces within its residential development. The official project website highlights amenities designed to support relaxation, recreation and community interaction.
Leisure & Recreation
Swimming pool
Kids' pool
Games room
Screening room
Badminton court
Banquet facility
Wellness & Everyday Living
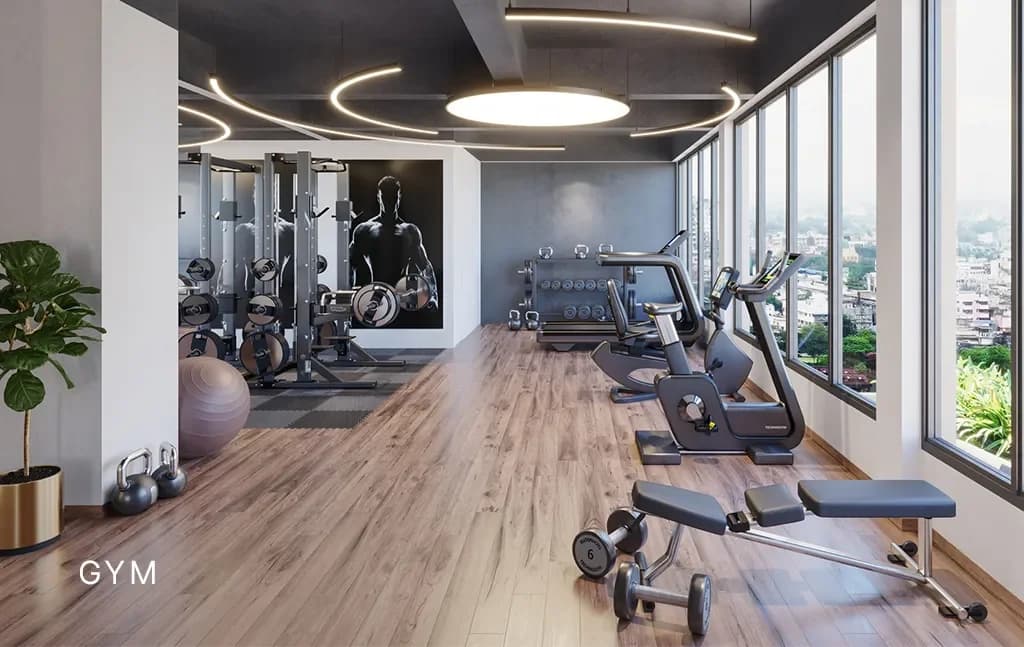
Gymnasium
Spa
Landscaped garden
Natural pond
Work, Learning & Social Spaces
Library
Co-working space
Banquet facility
These amenities are intended to provide residents with options for fitness, recreation, work and social gatherings within the development. Confirm the final amenity list and delivery specifications with the developer before booking.
Modern Facilities & Interior Specifications
Visaaya's official website provides details of selected interior finishes and building facilities.
Flooring
Imported marble flooring in the master bedroom and other bedrooms.
Imported marble flooring in the living and dining areas.
Anti-skid ceramic tiles in the kitchen and toilets.
Anti-skid ceramic tiles on balconies and terraces.
Kitchen & Utility Provisions
RCC kitchen counter with provision for a sink.
Hot and cold water provisions at the kitchen sink.
Ceramic tile dado above the kitchen platform.
Doors, Windows & Electrical Provisions
Wooden door frames and flush door shutters, as specified.
Aluminium or uPVC windows.
Internet provision in the living and dining areas.
TV point provisions in bedrooms and living and dining areas.
For the complete list of building services, safety systems, parking arrangements, power backup and other specifications, refer to the latest developer-issued specification sheet.
Visaaya Location & Connectivity
Visaaya is located on Narkeldanga Main Road, in the Phool Bagan area of Kolkata. The location places the development within the broader EM Bypass and North Kolkata residential corridor.
The official project location map identifies several established landmarks in the surrounding area, including:
These landmarks can help prospective buyers assess the location in relation to healthcare, education, shopping and major city routes. Actual travel times depend on the destination, route and traffic conditions.
Project Address: 96 Narkeldanga Main Road, Kolkata – 700054, as listed on the official Visaaya website.
RERA Details & Compliance
Visaaya is registered under the West Bengal real estate regulatory framework.
RERA Registration Number: WBRERA/P/KOL/2024/001349
Homebuyers should verify the registration details, approved plans, current construction status, possession timeline and applicable terms through the official West Bengal RERA records and the developer's latest documentation before making a purchase decision.
Book a Site Visit with Near Me Properties
Explore Visaaya with assistance from Near Me Properties. Our team can help you understand the available configurations, obtain the latest price sheet, review floor plans and arrange a project site visit.
Whether you are looking for a 4 BHK apartment, a 5 BHK luxury residence or a larger duplex or triplex home, contact our team for updated inventory and booking information.
Contact Near Me Properties to request the latest price list, available floor plans and site-visit assistance.